
Listing Courtesy of: WINDSOR-ESSEX COUNTY / Listed By: Remax Capital Diamond Realty
85 Crosswinds Boulevard 5 Kingsville, ON N9Y 4B1
Active (3 Days)
$529,900 (CAD)
OPEN HOUSE TIMES
-
OPENSun, Aug 302:00 pm - 4:00 pm
Description
MLS®:
26020734
26020734
Taxes
$2,938(2026)
$2,938(2026)
Type
Townhouse
Townhouse
Year Built
2005
2005
County
Essex County
Essex County
Listed By
Jeremy McGraw, Remax Capital Diamond Realty
Source
WINDSOR-ESSEX COUNTY
Last checked Aug 28 2026 at 7:31 AM EDT
WINDSOR-ESSEX COUNTY
Last checked Aug 28 2026 at 7:31 AM EDT
Bathroom Details
- Full Bathrooms: 3
Interior Features
- Appliances :
- Laundry Access : In Suite
Community Information
- Other
- See Remarks
Subdivision
- 31 - Gosfield South/Arner
Lot Information
- Shopping Nearby
- Golf Course/Parkland
Property Features
- Fireplace: Insert Electric
- Foundation: Concrete
Heating and Cooling
- Central Air Conditioning
- Forced Air
- Furnace
Basement Information
- Finished
Flooring
- Laminate
- Ceramic or Porcelain
- Hardwood or Engineered Hrwd
Exterior Features
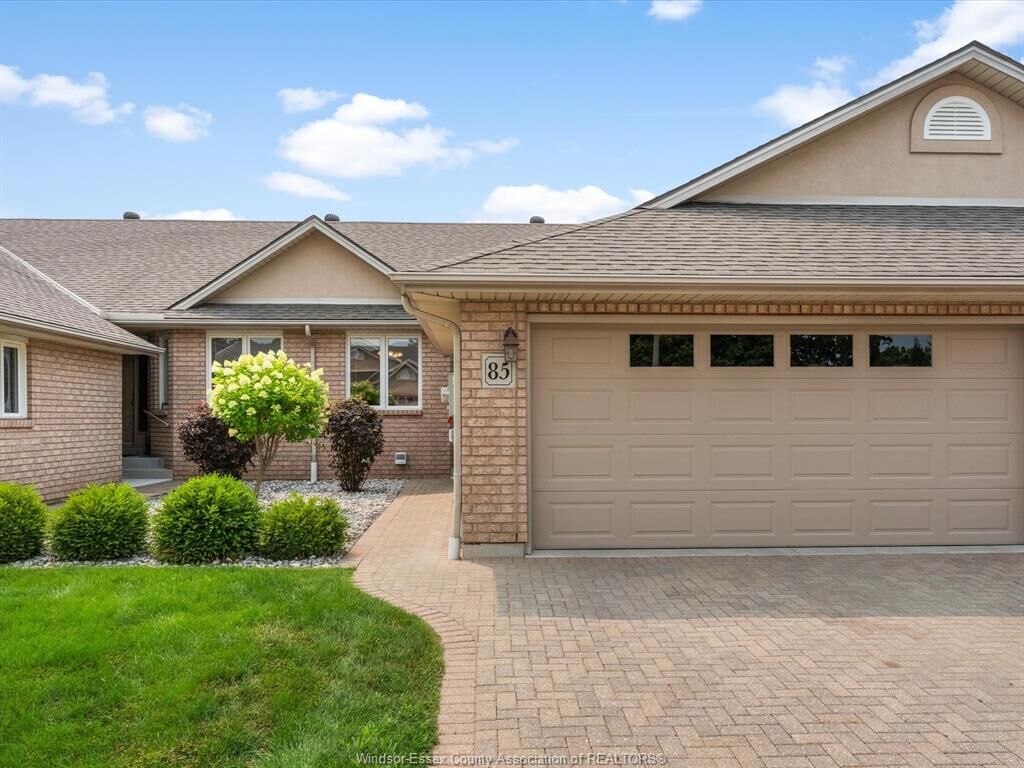
- Brick
- Roof: Asphalt Shingle
Utility Information
- Utilities: Connected
- Sewer: Sanitary Connected
- Fuel: Natural Gas
Parking
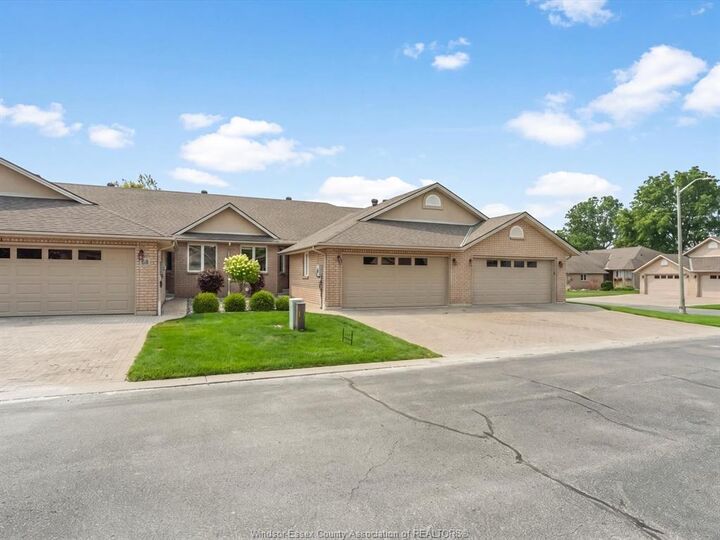
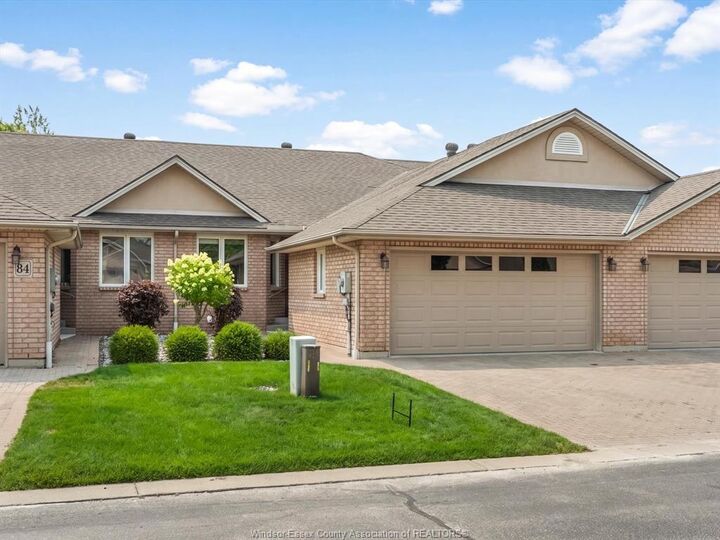
- Double Garage
- Interlocking Drive
Living Area
- 1,350 sqft
Disclaimer: Copyright 2026 Windsor-Essex County Association of Realtors. All rights reserved. This information is deemed reliable, but not guaranteed. The information being provided is for consumers’ personal, non-commercial use and may not be used for any purpose other than to identify prospective properties consumers may be interested in purchasing. Data last updated 8/28/26 00:31


Kingsville Golf & Country Club and the Chrysler Greenway, and just minutes to downtown restaurants,
shopping, wineries and more. Enjoy the ease of low maintenance living without sacrificing space. The main
floor offers a foyer, eat-in kitchen, spacious living room, main floor laundry, full bath and 2 bedrooms,
including a primary suite with walk-in closet and ensuite. The finished lower level (2024) features a
large family room with fireplace, office/den, 3rd bedroom, 3rd full bath, second kitchen with dining area
and utility room. Relax on the covered rear porch overlooking the interlock patio. Attached 2-car garage
with epoxy floor. Furnace, A/C, air exchanger, HWT and blown-in insulation updated in 2021.