
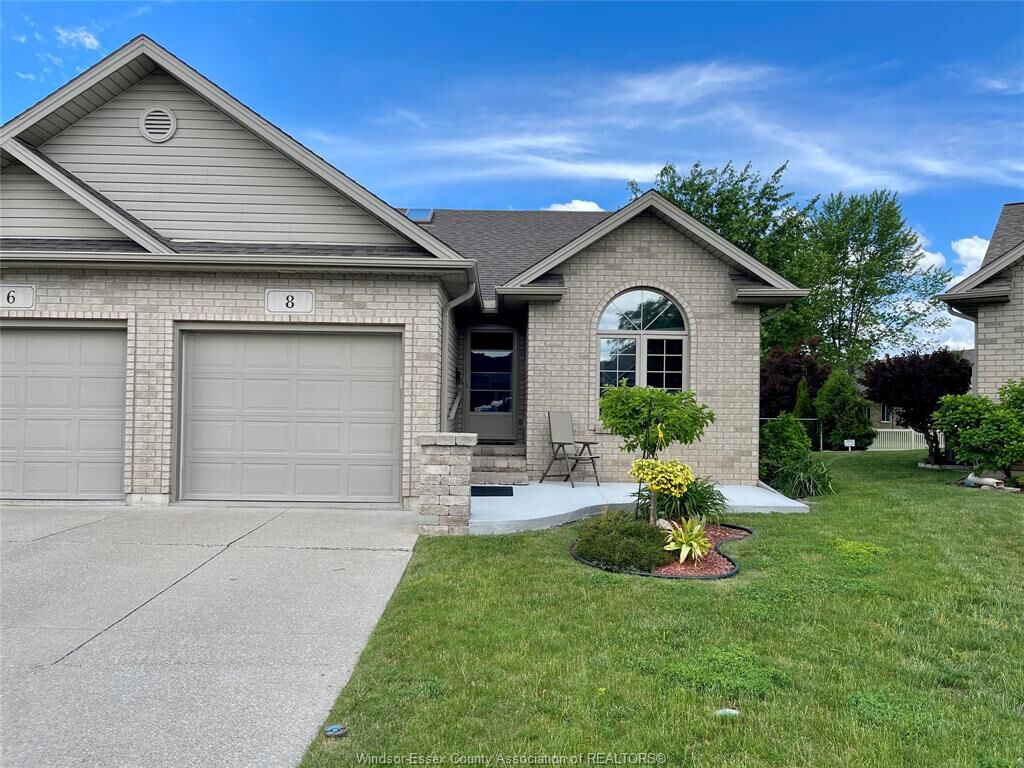
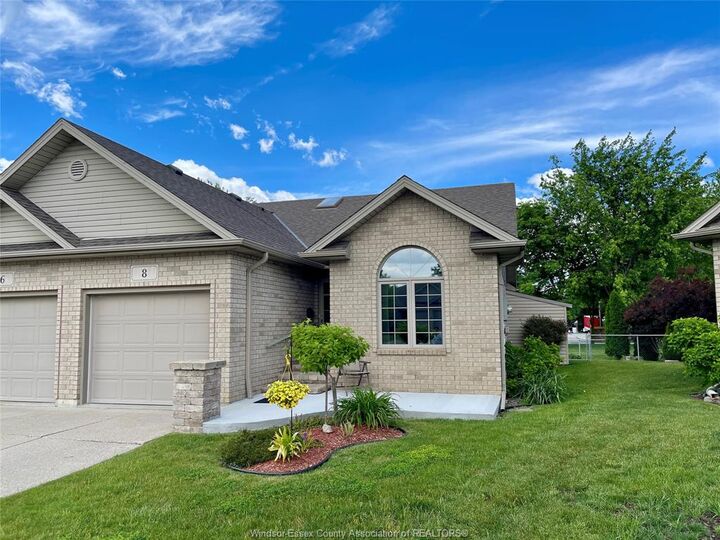
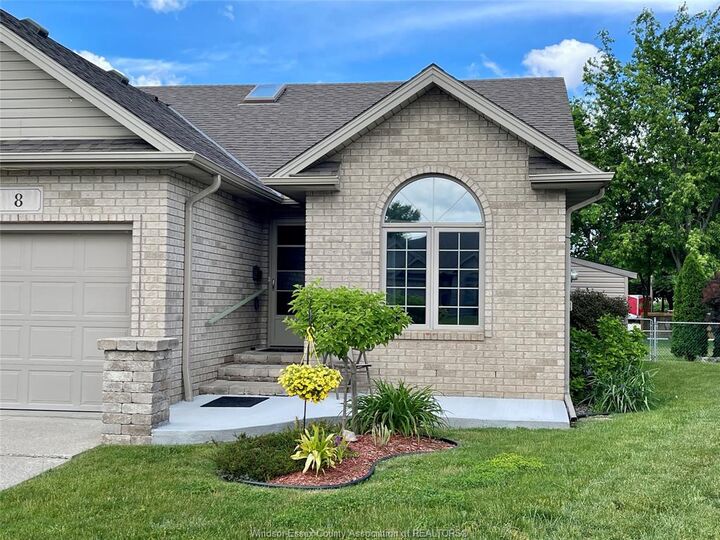
Listing Courtesy of: WINDSOR-ESSEX COUNTY / Listed By: Manor Windsor Realty Ltd.
8 Sand Pebble Crescent Kingsville, ON N9Y 4B3
Active (7 Days)
$509,900 (CAD)
Description
MLS®:
26020319
26020319
Taxes
$3,100(2026)
$3,100(2026)
Type
Townhouse
Townhouse
Year Built
2002
2002
Style
Ranch, Townhouse
Ranch, Townhouse
County
Essex County
Essex County
Listed By
Anna Kolm, Manor Windsor Realty Ltd.
Source
WINDSOR-ESSEX COUNTY
Last checked Aug 28 2026 at 5:31 AM EDT
WINDSOR-ESSEX COUNTY
Last checked Aug 28 2026 at 5:31 AM EDT
Bathroom Details
- Full Bathrooms: 2
- Half Bathroom: 1
Interior Features
- Appliances : Washer
- Appliances : Refrigerator
- Appliances : Dishwasher
- Appliances : Microwave Range Hood Combo
- Misc Features : Walk-In Closet
- Appliances : Stove
- Appliances : Dryer
Subdivision
- 34 - Kingsville
Lot Information
- Fenced Yard
- Landscaped
- Treed Lot
- Shopping Nearby
- Patio(s)
- Cul-De-Sac
Property Features
- Fireplace: Insert Insert Gas Gas
- Foundation: Concrete
Heating and Cooling
- Central Air Conditioning
- Forced Air
- Furnace
Basement Information
- Full Finished
Flooring
- Laminate
- Ceramic or Porcelain
- Hardwood or Engineered Hrwd
Exterior Features
- Brick
- Roof: Asphalt Shingle
Utility Information
- Utilities: Connected
- Sewer: Sanitary Connected
- Fuel: Natural Gas
Parking
- Driveway : Front Drive
- Driveway : Finished Drive
- Driveway : Concrete Drive
Stories
- 1
Living Area
- 1,145 sqft
Disclaimer: Copyright 2026 Windsor-Essex County Association of Realtors. All rights reserved. This information is deemed reliable, but not guaranteed. The information being provided is for consumers’ personal, non-commercial use and may not be used for any purpose other than to identify prospective properties consumers may be interested in purchasing. Data last updated 8/27/26 22:31


The fully finished basement is perfect for extended family, guests, or hobbies, featuring a second fireplace in the family room, a flexible office/workout/guest room, and an oversized storage/utility space. Step outside to a fully fenced yard with a covered patio—ideal for pets, morning coffee, or quiet evenings. Surrounded by mature landscaping and just moments from Kingsville’s shops, restaurants, and amenities, this move-in ready home blends tranquility with convenience. Updates to include: washer/dryer new, all Kitec removed, furnace/a.c. (2024), front porch (2025), awning (2024), shed with hydro.