710 Seacliff Drive Kingsville, ON N9Y 2K7
Listing Courtesy of: PropTX - IDX / Listed By: Easy List Realty Ltd.

  710 Seacliff Drive Kingsville, ON N9Y 2K7

Active
$2,300,000 (CAD)

3
BED
2
BATH
700-1100
SQFT

Description

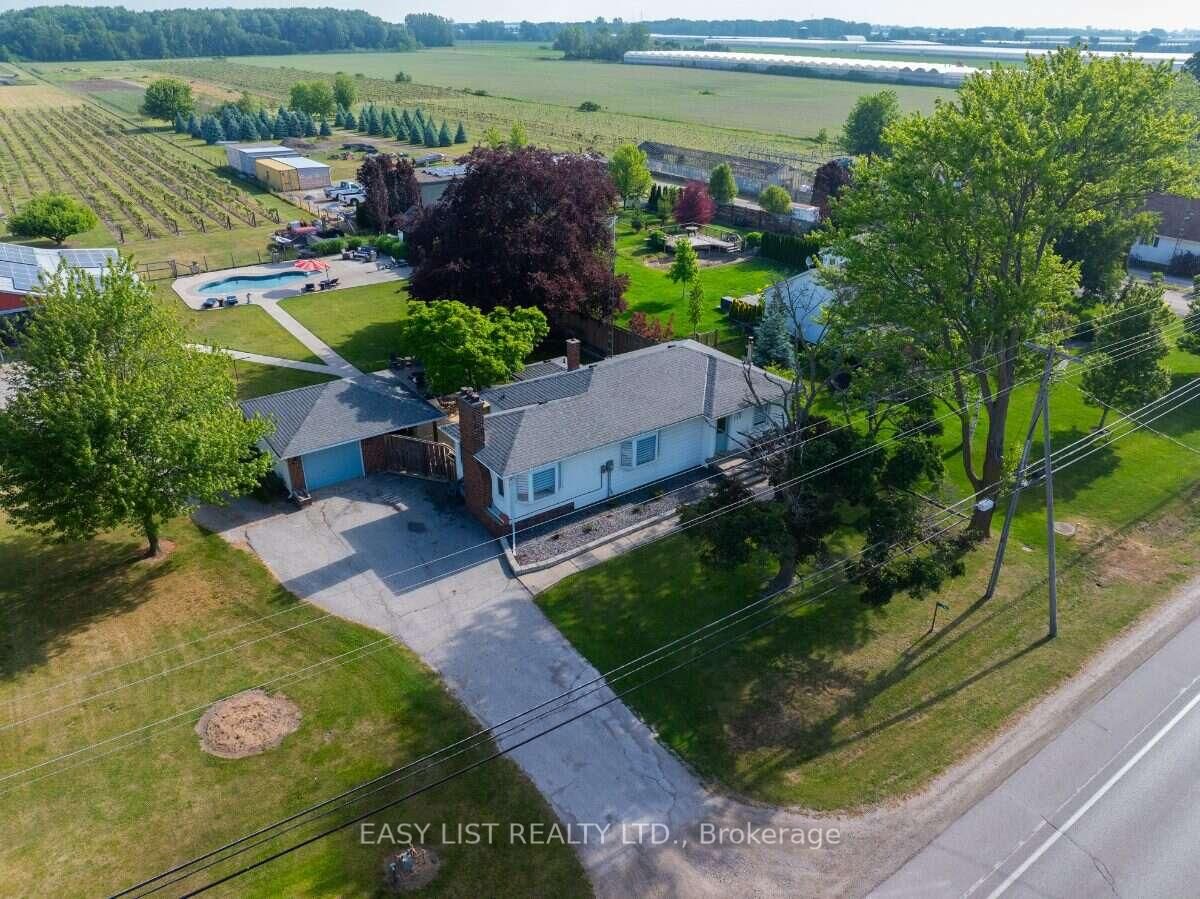
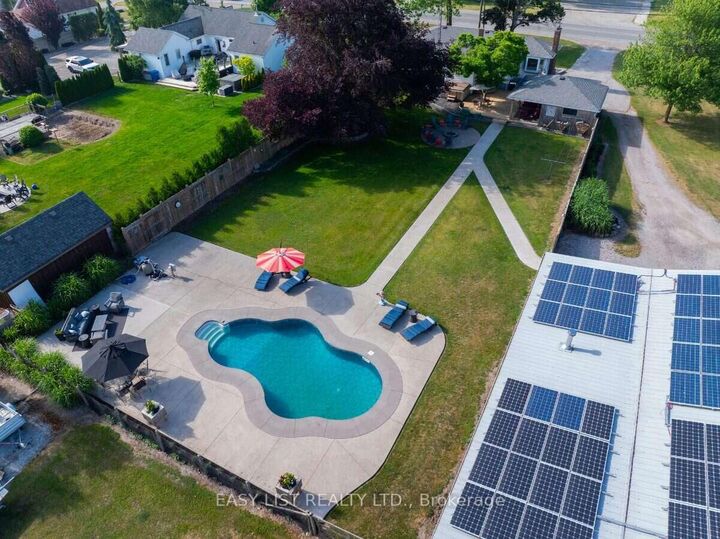
Visit the REALTOR website for further information about this Listing. Rare opportunity in one of Essex County's desirable and growing communities! Situated on approximately 13.3 acres of productive sandy loam soil, this versatile property offers country living and established agricultural infrastructure just minutes from downtown Kingsville, Lake Erie, wineries, restaurants, schools and amenities. The beautifully maintained approximately 1,500 sq. ft. home features 3 bedrooms, 2 fully renovated custom bathrooms, a custom kitchen and comfortable living areas. The basement includes a finished family room plus partially finished utility, workshop and laundry space. Numerous renovations and upgrades throughout create a warm, functional home, complemented by a detached single-car garage. Property improvements include an approximately 55' x 70' barn, 20' x 20' farm store building previously used for the Grape Lakes Farm storefront, 20' x 20' glass greenhouse with renovated concrete floor, walk-in cooler and renovated chicken coop. A 10 kW net-metering solar system provides green energy production, while a serene pond enhances the peaceful rural setting. The established infrastructure offers potential for a variety of agricultural uses, including hobby farming, market gardening, farm-gate retail, vineyard-related uses and other agricultural opportunities, subject to applicable approvals. An appealing combination of acreage, residence and agricultural infrastructure in a convenient Kingsville location. Buyers to independently verify zoning, permitted uses, severance or development potential with the Municipality of Kingsville.

MLS®:
X13664918
Taxes
$3,746(2026)
Lot Size
13.3 acres
Type
Farm/Ranch
Style
Bungalow-Raised
Views
Vineyard
County
Essex County

Listed By

Easy List Realty Ltd.
Source
PropTX - IDX
Last checked Aug 28 2026 at 7:57 AM EDT
Bathroom Details
Interior Features
  • Central Vacuum
  • Sump Pump
  • Carpet Free
  • Storage
  • Water Heater Owned
  • Water Meter
  • Separate Hydro Meter
  • Floor Drain
  • Solar Owned
  • Primary Bedroom - Main Floor
  • Generator - Full
Property Features
  • Fireplace: Natural Gas
  • Foundation: Block
Heating and Cooling
  • Forced Air
  • Central Air
Basement Information
  • Finished
  • Full
Pool Information
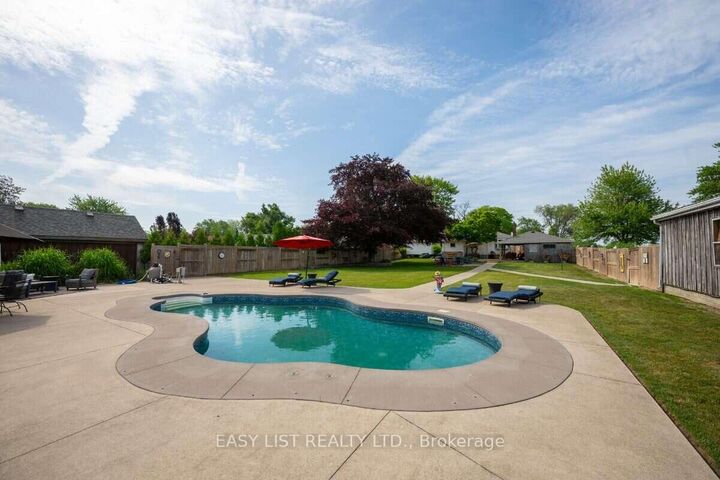
  • Inground
Exterior Features
  • Vinyl Siding
  • Roof: Asphalt Shingle
  • Roof: Asphalt Rolled
Utility Information
  • Sewer: Septic
  • Fuel: Gas
  • Energy: Energy Certificate: No
Garage
  • Detached
Parking
  • Circular Drive
Stories
  • 1
Powered by Walk Score®
Disclaimer: Copyright 2026 Toronto IDX. All rights reserved. This information is deemed reliable, but not guaranteed. The information being provided is for consumers’ personal, non-commercial use and may not be used for any purpose other than to identify prospective properties consumers may be interested in purchasing. Data last updated 8/28/26 00:57

