
Listing Courtesy of: WINDSOR-ESSEX COUNTY / Listed By: Remax Capital Diamond Realty
501 Lake Drive Kingsville, ON N9Y 3S6
Active (18 Days)
$1,249,000 (CAD)

Description
MLS®:
26019340
26019340
Taxes
$5,975(2025)
$5,975(2025)
Lot Size
0.63 acres
0.63 acres
Type
Single-Family Home
Single-Family Home
Year Built
2002
2002
Style
Ranch
Ranch
County
Essex County
Essex County
Listed By
Matt Biggley, Ba, Bed, Remax Capital Diamond Realty
Source
WINDSOR-ESSEX COUNTY
Last checked Aug 28 2026 at 7:31 AM EDT
WINDSOR-ESSEX COUNTY
Last checked Aug 28 2026 at 7:31 AM EDT
Bathroom Details
- Full Bathrooms: 3
Interior Features
- Appliances : Washer
- Appliances : Refrigerator
- Appliances : Dishwasher
- Inclusions : Fridge
- Inclusions : Stove
- Inclusions : Dishwasher
- Inclusions : Washer
- Inclusions : Dryer
- Appliances : Stove
- Appliances : Dryer
- Inclusions : Hoodvent
- Inclusions : Bedroom Tv
Subdivision
- 33 - Cedar Beach/Linden Beach
Lot Information
- Landscaped
- Sundeck
- Treed Lot
Property Features
- Fireplace: Insert Gas
- Foundation: Concrete
Heating and Cooling
- Central Air Conditioning
- Forced Air
- Furnace
Basement Information
- Full Finished
Flooring
- Ceramic or Porcelain
- Cushion or Lino or Vinyl
- Hardwood or Engineered Hrwd
Exterior Features
- Brick
- Roof: Asphalt Shingle
Utility Information
- Utilities: Connected
- Sewer: Sanitary Connected
- Fuel: Natural Gas
Garage
- Attached Garage
- 2.5 Garage
- Inside Entry
Stories
- 1
Disclaimer: Copyright 2026 Windsor-Essex County Association of Realtors. All rights reserved. This information is deemed reliable, but not guaranteed. The information being provided is for consumers’ personal, non-commercial use and may not be used for any purpose other than to identify prospective properties consumers may be interested in purchasing. Data last updated 8/28/26 00:31


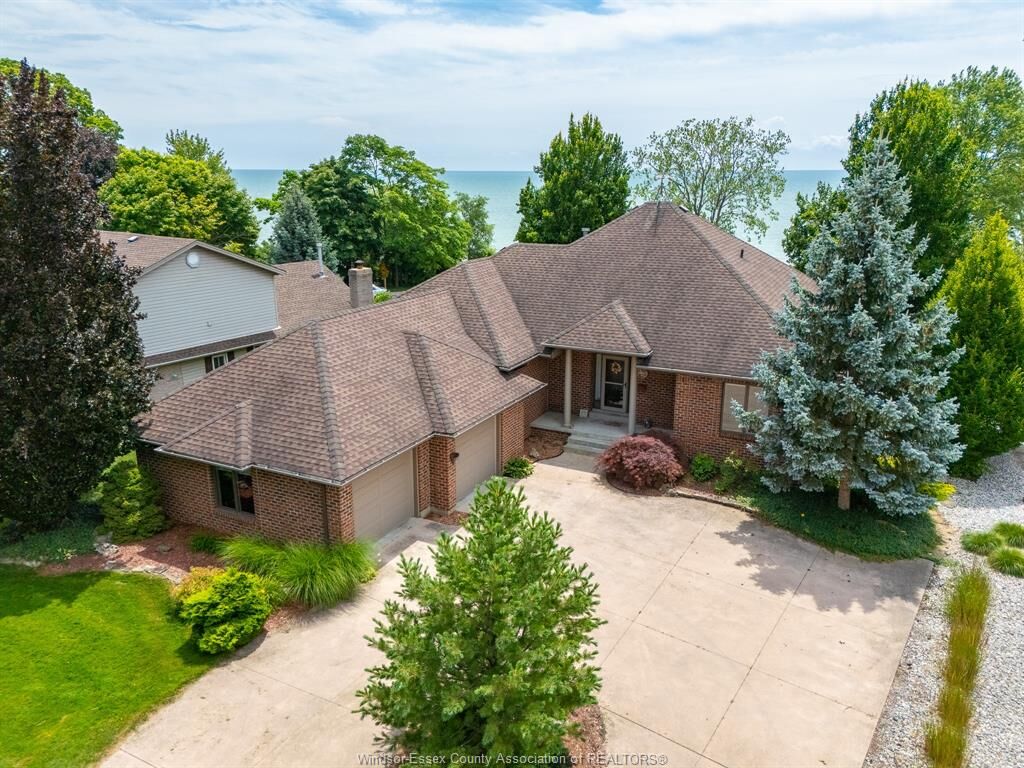
Pride of ownership is clear throughout this very well-built home, offering tons of space & a warm, comfortable layout for families, retirees or anyone looking for one-floor living w/extra room to spread out. The main floor features convenient laundry, quality Andersen windows & doors, generous sized rooms & plenty of natural light. Fully finished on both levels, this home gives you flexible living space for guests, hobbies, work-from-home needs & entertaining. The big lower level is a true bonus w/a wet bar, large rec room area & space for movie nights, games, gatherings or extended family.
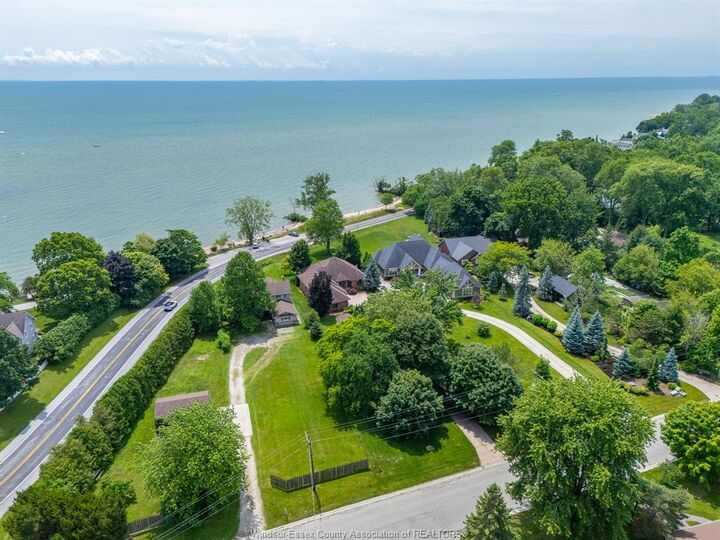
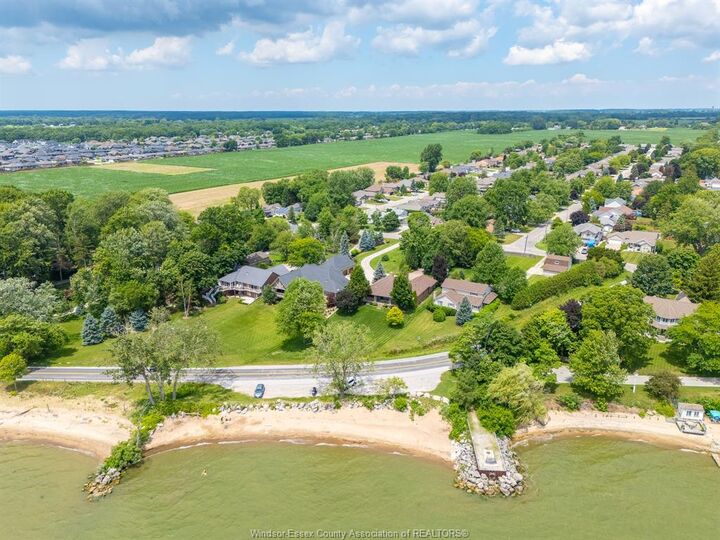
Outside, the 2.5 car garage offers great parking & storage, while the irrigation well helps keep the grounds green & beautiful without major costs. Enjoy the space of a country-style lot w/the convenience of being close to amazing Kingsville restaurants, shops, wineries, parks, schools & amenities. Solid, spacious & full of potential, this is a rare chance to own a lakeview ranch in one of the area’s most loved locations. Come feel the breeze, take in the view & picture your next chapter by Lake Erie!