
Listing Courtesy of: WINDSOR-ESSEX COUNTY / Listed By: Jump Realty Inc.
280 Dieppe Crescent Kingsville, ON N9Y 4E8
Active (9 Days)
$499,900 (CAD)
Description
MLS®:
26020359
26020359
Taxes
$3,200(2026)
$3,200(2026)
Lot Size
9,148 SQFT
9,148 SQFT
Type
Single-Family Home
Single-Family Home
Year Built
2004
2004
Style
Raised Ranch
Raised Ranch
County
Essex County
Essex County
Listed By
Crystal Collard, Jump Realty Inc.
Source
WINDSOR-ESSEX COUNTY
Last checked Aug 28 2026 at 7:31 AM EDT
WINDSOR-ESSEX COUNTY
Last checked Aug 28 2026 at 7:31 AM EDT
Bathroom Details
- Full Bathrooms: 2
Interior Features
- Appliances : Washer
- Appliances : Refrigerator
- Inclusions : Fridge
- Inclusions : Stove
- Inclusions : Dishwasher
- Inclusions : Washer
- Inclusions : Dryer
- Appliances : Stove
- Misc Features : Other
- Misc Features : See Remarks
- Appliances : Dryer
- Appliances : See Remarks
- Appliances : Other
Subdivision
- 33 - Cedar Beach/Linden Beach
Lot Information
- Landscaped
- Treed Lot
- Other
- See Remarks
- Playground Nearby
Property Features
- Fireplace: Direct Vent Gas
- Foundation: Concrete
Heating and Cooling
- Central Air Conditioning
- Forced Air
- Furnace
Basement Information
- Full Finished
Flooring
- Carpeted
- Laminate
- Cushion or Lino or Vinyl
- Marble or Granite or Quartz
Exterior Features
- Aluminum/Vinyl
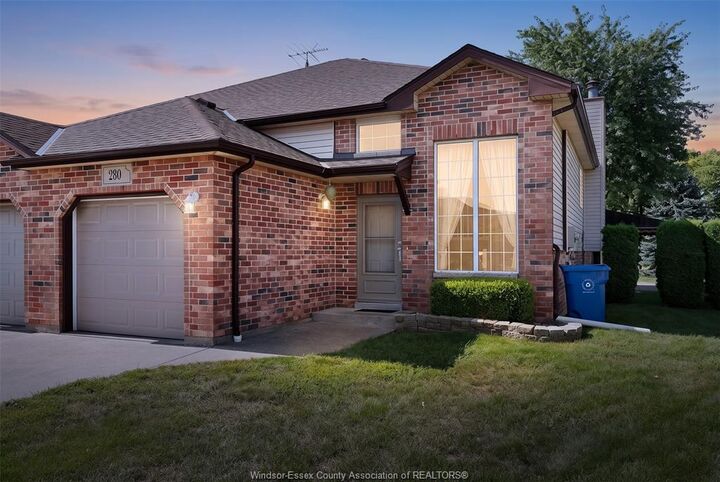
- Brick
- Roof: Asphalt Shingle
Utility Information
- Utilities: Connected
- Sewer: Sanitary Connected
- Fuel: Natural Gas
Garage
- Attached Garage
- Automatic Garage Door Opener
- Single Garage
Stories
- 1
Disclaimer: Copyright 2026 Windsor-Essex County Association of Realtors. All rights reserved. This information is deemed reliable, but not guaranteed. The information being provided is for consumers’ personal, non-commercial use and may not be used for any purpose other than to identify prospective properties consumers may be interested in purchasing. Data last updated 8/28/26 00:31


ownership! This exceptionally well-kept home offers 2 spacious bedrooms, 2 full baths and a fully finished
lower level with plenty of room to create additional bedrooms, a home office, gym or whatever suits your
lifestyle. The bright main level offers comfortable living, dining and kitchen spaces, while downstairs
you'll find an expansive family room, cozy fireplace, wet bar and walkout leading directly to the backyard.
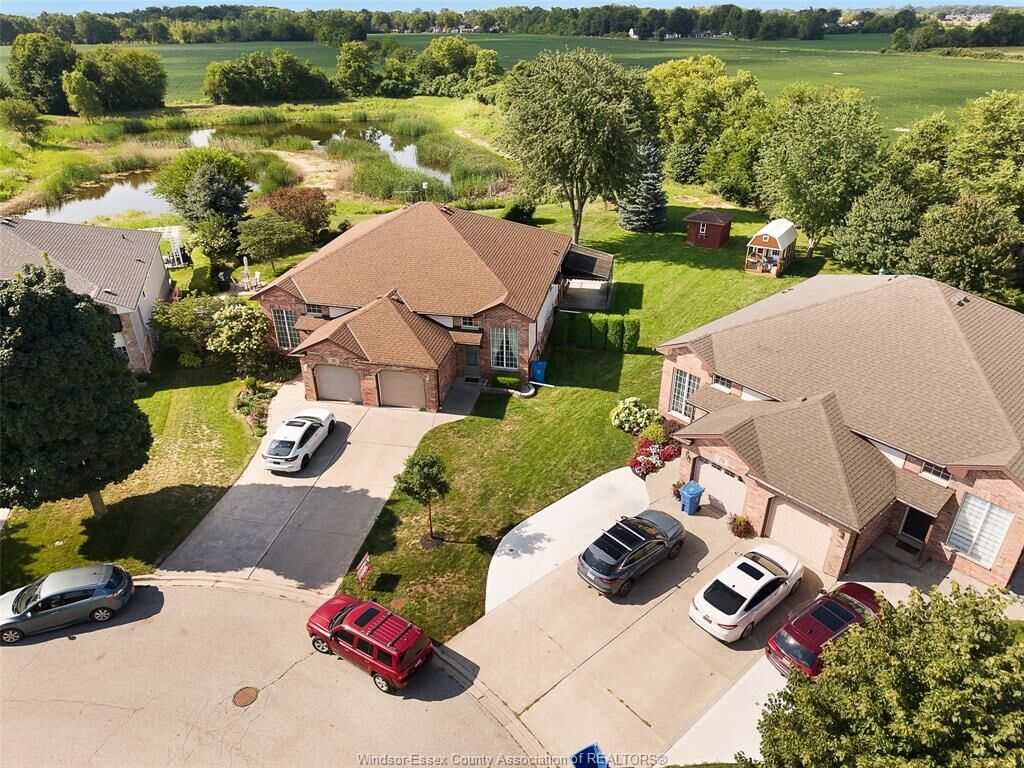
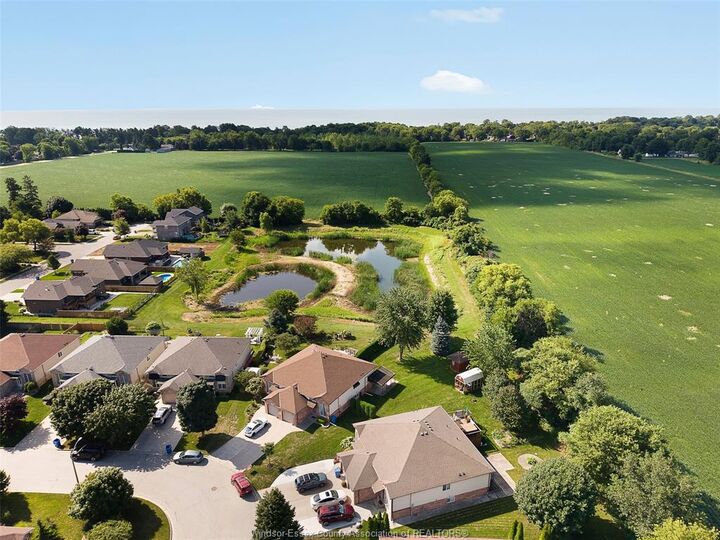
Step outside to a beautiful, large and peaceful yard with NO REAR NEIGHBOURS, surrounded by greenery and
overlooking the pond beyond. Located minutes from Kingsville's amenities with easy access to the Greenway
for walking and biking. Meticulously maintained, move-in ready and offering an incredible amount of usable
space - this is a home you truly need to see! Taking offers as they come - make this beauty yours today!