
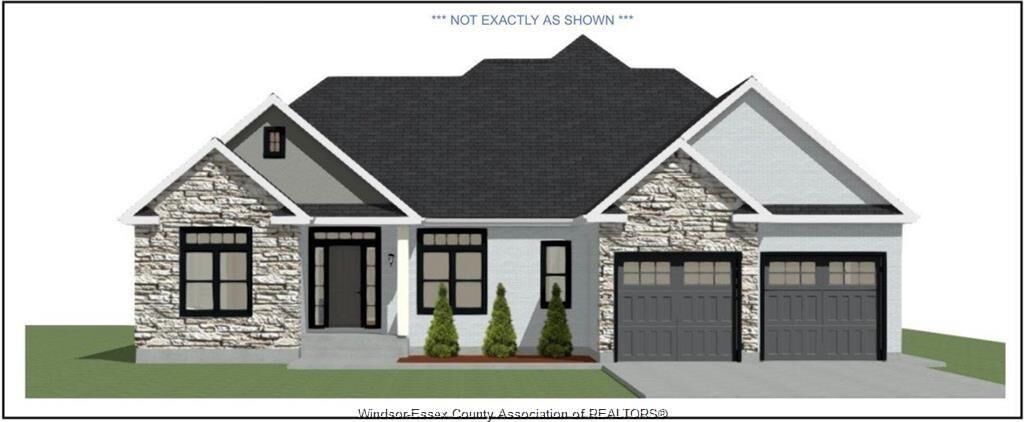
Listing Courtesy of: WINDSOR-ESSEX COUNTY / Listed By: Jump Realty Inc.
1928 Serenity Lane Kingsville, ON N9Y 0G6
Active (95 Days)
$779,900 (CAD)
Description
MLS®:
26012008
26012008
Type
Single-Family Home
Single-Family Home
Style
Ranch
Ranch
County
Essex County
Essex County
Listed By
Awatif Mourad, Jump Realty Inc.
Source
WINDSOR-ESSEX COUNTY
Last checked Aug 28 2026 at 7:31 AM EDT
WINDSOR-ESSEX COUNTY
Last checked Aug 28 2026 at 7:31 AM EDT
Bathroom Details
- Full Bathrooms: 2
- Half Bathroom: 1
Interior Features
- Misc Features : Walk-In Closet
- Appliances :
- Misc Features : Energy Efficient
- Misc Features : Pantry
Subdivision
- 34 - Kingsville
Lot Information
- Golf Course/Parkland
Property Features
- Fireplace: Electric
- Foundation: Concrete
Heating and Cooling
- Central Air Conditioning
- Forced Air
- Furnace
Basement Information
- Full Unfinished
Flooring
- Ceramic or Porcelain
- Hardwood or Engineered Hrwd
Exterior Features
- Stone
- Brick
- Concrete/Stucco
- Roof: Asphalt Shingle
Utility Information
- Utilities: Available
- Sewer: Sanitary Available
- Fuel: Natural Gas
Garage
- Double Garage
Stories
- 1
Disclaimer: Copyright 2026 Windsor-Essex County Association of Realtors. All rights reserved. This information is deemed reliable, but not guaranteed. The information being provided is for consumers’ personal, non-commercial use and may not be used for any purpose other than to identify prospective properties consumers may be interested in purchasing. Data last updated 8/28/26 00:31


prestigious Queens Valley subdivision. This newly built residence features 3 generously sized bedrooms, 2.5
spa-inspired bathrooms, and a private office, thoughtfully designed for elegant main-floor living.
The expansive open-concept kitchen, dining, and family room showcase soaring ceilings, oversized windows,
and a stunning fireplace that fills the space with warmth and natural light. A covered patio extends the
living area outdoors, creating the perfect setting for entertaining or relaxing in style.
Additional highlights include a beautiful atrium entryway, main-floor laundry, custom mudroom, attached
double garage, and Tarion warranty coverage for added peace of mind. A rare opportunity to own a home that
perfectly blends luxury craftsmanship. timeless design. and modern sophistication.