
Listing Courtesy of: WINDSOR-ESSEX COUNTY / Listed By: Royal Lepage Binder Real Estate
1913 Heritage Road Kingsville, ON N9Y 2E6
Active (352 Days)
$3,899,900 (CAD)

Description
MLS®:
25023064
25023064
Taxes
$20,342(2025)
$20,342(2025)
Lot Size
1.39 acres
1.39 acres
Type
Single-Family Home
Single-Family Home
Year Built
2023
2023
Style
2 Storey
2 Storey
County
Essex County
Essex County
Listed By
Chris Bishop, Royal Lepage Binder Real Estate
Source
WINDSOR-ESSEX COUNTY
Last checked Aug 28 2026 at 2:02 PM EDT
WINDSOR-ESSEX COUNTY
Last checked Aug 28 2026 at 2:02 PM EDT
Bathroom Details
- Full Bathrooms: 6
- Half Bathroom: 1
Interior Features
- Appliances : Refrigerator
- Appliances : Central Vacuum
- Appliances : Dishwasher
- Misc Features : C/Vac Attachments
- Misc Features : Skylight
- Misc Features : Grade Entrance
- Misc Features : Energy Efficient
- Appliances : Oven Built-In
- Appliances : Cooktop
- Appliances : Microwave
- Misc Features : 2nd Kitchen
- Appliances : Freezer
- Misc Features : Alarm System - R/I
- Misc Features : In-Law Suite
- Appliances : Dryer
- Misc Features : Pantry
Subdivision
- 33 - Cedar Beach/Linden Beach
Lot Information
- Sandy Beach
- Treed Lot
- Other
- See Remarks
- Patio(s)
Property Features
- Fireplace: Direct Vent Gas
- Foundation: Concrete
Heating and Cooling
- Central Air Conditioning
- Forced Air
- Heat Recovery Ventilation (Hrv)
- Boiler
Basement Information
- Full
Flooring
- Ceramic or Porcelain
- Hardwood or Engineered Hrwd
Exterior Features
- Aluminum/Vinyl
- Stone
- Roof: Asphalt Shingle
Utility Information
- Utilities: Connected
- Sewer: Sanitary Connected
- Fuel: Natural Gas
Garage
- Heated Garage
- Automatic Garage Door Opener
- Triple Garage
Stories
- 2
Living Area
- 4,769 sqft
Listing Price History
Date
Event
Price
% Change
$ (+/-)
May 07, 2026
Price Changed
$3,899,900
-7%
-$300,100
Feb 27, 2026
Price Changed
$4,200,000
5%
$200,001
Disclaimer: Copyright 2026 Windsor-Essex County Association of Realtors. All rights reserved. This information is deemed reliable, but not guaranteed. The information being provided is for consumers’ personal, non-commercial use and may not be used for any purpose other than to identify prospective properties consumers may be interested in purchasing. Data last updated 8/28/26 07:02


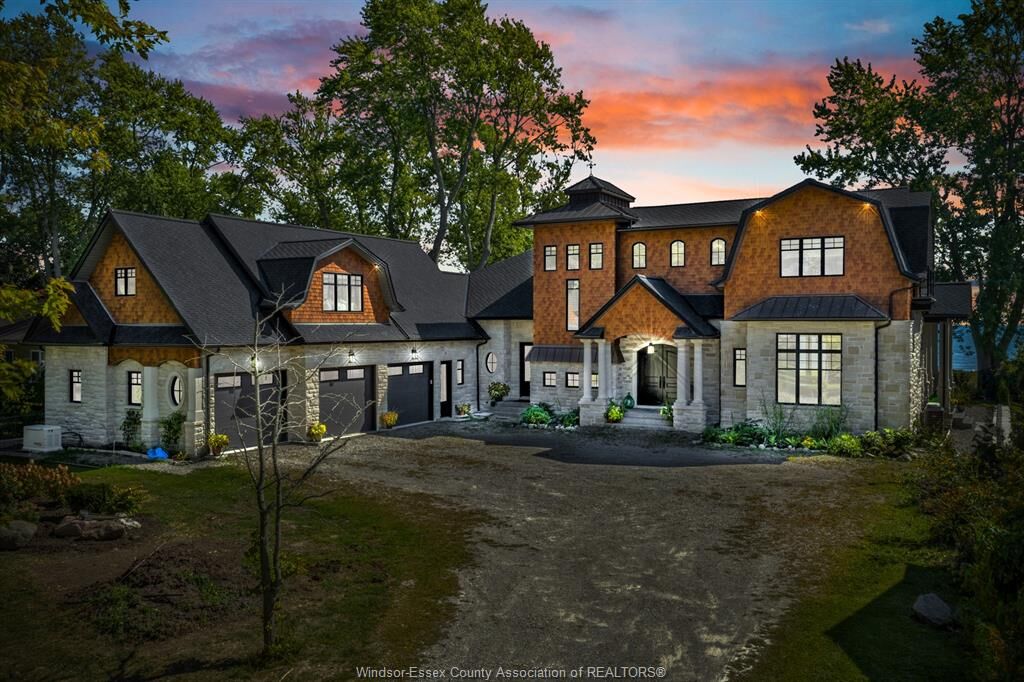
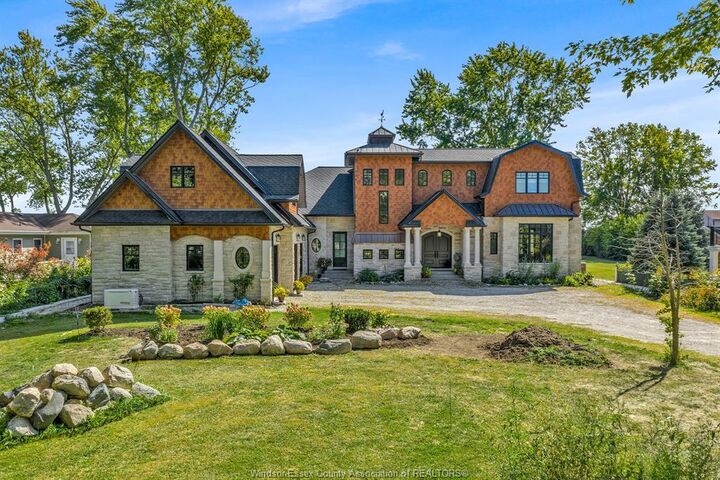
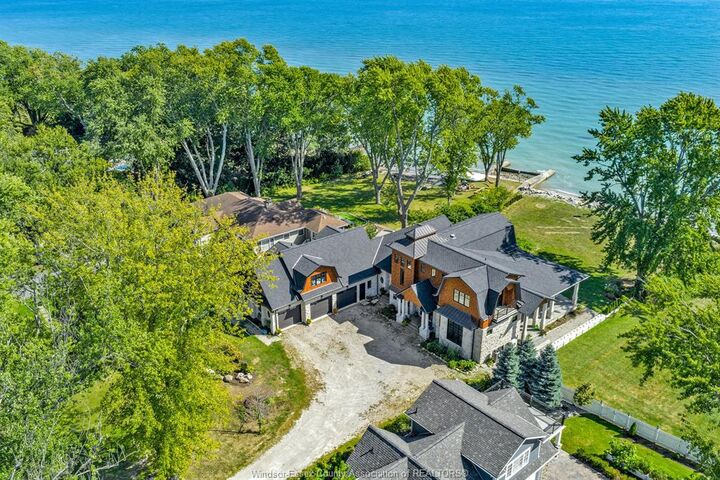
Hamptons-style living finished with natural Indiana limestone stones and pillars. Set on an extraordinary 102' waterfront lot with sandy beach and armor stone shoreline, this residence isas much a retreat as it is a home. Spanning over 7,500 square feet across three distinct living areas, the property offers both grand
entertaining spaces and private sanctuaries. Five luxurious bedroom suites, 4 of which having its own spa-inspired ensuite, are
complemented by 6.5 bathrooms, creating an atmosphere of effortless comfort for family and guests alike. Expansive walls of
glass invite natural light and frame breathtaking water views, while soaring ceilings, custom millwork, and refined finishes evoke
a sense of understated luxury. Multiple gathering rooms, formal and casual dining, and a chef's kitchen designed for culinary
excellence provide the perfect balance of sophistication and livability. Providing flexibility for multi-generational living, private
guest quarters, or luxurious entertaining spaces with 3 distinct living areas. Sit on the covered porch which is an idyllic setting for
morning coffee, sunset cocktails, or summer gatherings by the shore. This is more than a home. It is a statement of lifestyle, a
Hamptons-inspired waterfront haven designed for those who value beauty, serenity, and distinction.