
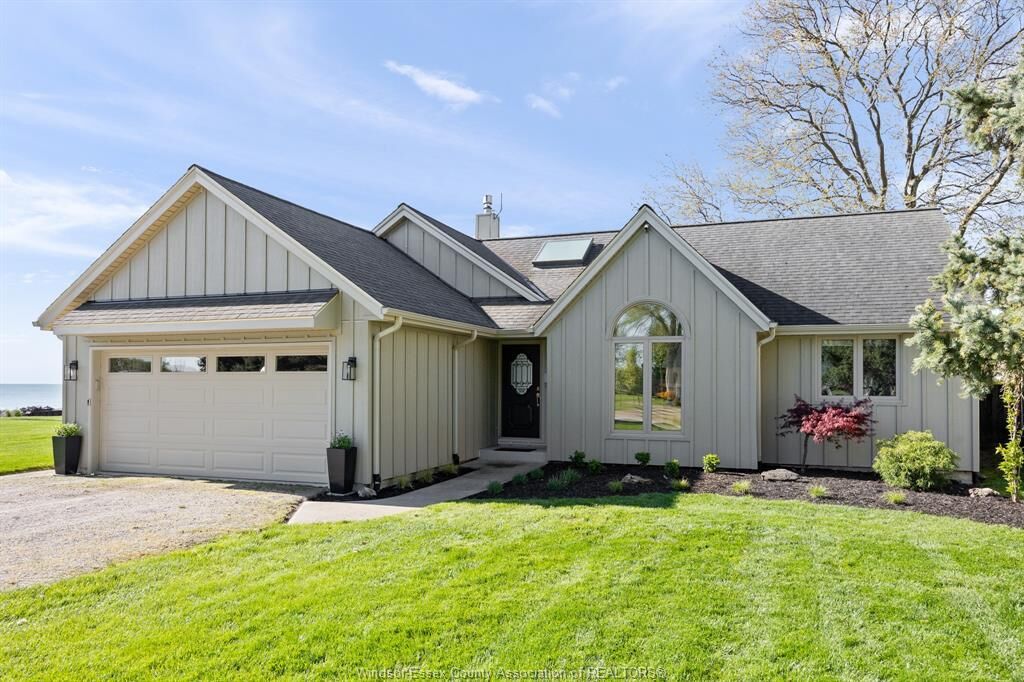
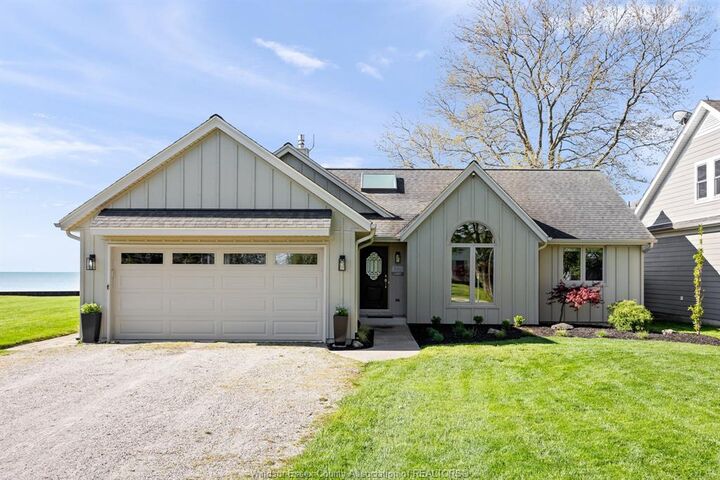
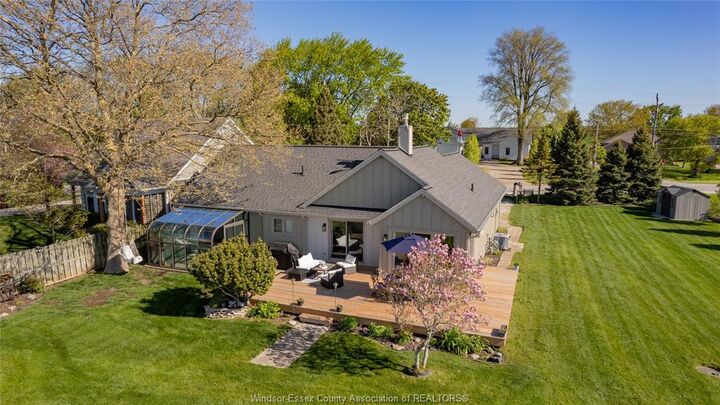
Listing Courtesy of: WINDSOR-ESSEX COUNTY / Listed By: Bill Kehn Realty Group
1603 Heritage Rd Kingsville, ON N9Y 2E6
Active (104 Days)
$1,499,900 (CAD)
MLS®:
26011299
26011299
Taxes
$9,190(2025)
$9,190(2025)
Lot Size
0.44 acres
0.44 acres
Type
Single-Family Home
Single-Family Home
Year Built
1988
1988
Style
Ranch, Bungalow
Ranch, Bungalow
County
Essex County
Essex County
Listed By
Bill Kehn, Bill Kehn Realty Group
Source
WINDSOR-ESSEX COUNTY
Last checked Aug 28 2026 at 7:31 AM EDT
WINDSOR-ESSEX COUNTY
Last checked Aug 28 2026 at 7:31 AM EDT
Bathroom Details
- Full Bathrooms: 2
Interior Features
- Appliances : Washer
- Appliances : Refrigerator
- Appliances : Dishwasher
- Misc Features : Skylight
- Misc Features : Walk-In Closet
- Misc Features : Energy Efficient
- Misc Features : Alarm System
- Appliances : Stove
- Appliances : Dryer
- Misc Features : Atrium / Sunroom
- Appliances : 2 Fridges
- Misc Features : Pantry
Subdivision
- 33 - Cedar Beach/Linden Beach
Lot Information
- Sundeck
- Treed Lot
- Shopping Nearby
- Beach Rights
Property Features
- Fireplace: Direct Vent Gas
- Foundation: Concrete
Heating and Cooling
- Central Air Conditioning
- Forced Air
- Furnace
- Fully Air Conditioned
Flooring
- Ceramic or Porcelain
- Hardwood or Engineered Hrwd
Exterior Features
- Aluminum/Vinyl
Utility Information
- Utilities: Connected
- Sewer: Sanitary Connected
- Fuel: Natural Gas, Electric
Garage
- Double Garage
- Heated Garage
- Automatic Garage Door Opener
Stories
- 1
Disclaimer: Copyright 2026 Windsor-Essex County Association of Realtors. All rights reserved. This information is deemed reliable, but not guaranteed. The information being provided is for consumers’ personal, non-commercial use and may not be used for any purpose other than to identify prospective properties consumers may be interested in purchasing. Data last updated 8/28/26 00:31


Description