
Listing Courtesy of: WINDSOR-ESSEX COUNTY / Listed By: Remax Preferred Realty Ltd. 585
16 Robin Court Kingsville, ON N9Y 0E2
Active (25 Days)
$819,900 (CAD)
Description
MLS®:
26018774
26018774
Taxes
$5,430(2026)
$5,430(2026)
Type
Single-Family Home
Single-Family Home
Year Built
2019
2019
Style
Ranch
Ranch
County
Essex County
Essex County
Listed By
Ken Dunbar, Remax Preferred Realty Ltd. 585
Source
WINDSOR-ESSEX COUNTY
Last checked Aug 28 2026 at 7:01 AM EDT
WINDSOR-ESSEX COUNTY
Last checked Aug 28 2026 at 7:01 AM EDT
Bathroom Details
- Full Bathrooms: 3
Interior Features
- Appliances : Washer
- Appliances : Refrigerator
- Appliances : Dishwasher
- Appliances : Microwave Range Hood Combo
- Misc Features : Energy Efficient
- Misc Features : Alarm System
- Appliances : Stove
- Appliances : Dryer
Subdivision
- 34 - Kingsville
Lot Information
- Fenced Yard
- Landscaped
- Treed Lot
- Shopping Nearby
- Golf Course/Parkland
- Playground Nearby
- Patio(s)
Property Features
- Fireplace: Insert Gas
- Foundation: Concrete
Heating and Cooling
- Central Air Conditioning
- Forced Air
- Heat Recovery Ventilation (Hrv)
Basement Information
- Full Finished
Flooring
- Ceramic or Porcelain
- Cushion or Lino or Vinyl
- Hardwood or Engineered Hrwd
Exterior Features
- Stone
- Brick
Utility Information
- Utilities: Connected
- Sewer: Sanitary Connected
- Fuel: Natural Gas
Garage
- Double Garage
- Attached Garage
- Inside Entry
Stories
- 1
Listing Price History
Date
Event
Price
% Change
$ (+/-)
Aug 13, 2026
Price Changed
$819,900
3%
$20,000
Aug 05, 2026
Price Changed
$799,900
0%
$900
Disclaimer: Copyright 2026 Windsor-Essex County Association of Realtors. All rights reserved. This information is deemed reliable, but not guaranteed. The information being provided is for consumers’ personal, non-commercial use and may not be used for any purpose other than to identify prospective properties consumers may be interested in purchasing. Data last updated 8/28/26 00:01


Floor , plus a professionally finished lower level with luxury vinyl flooring and four large egress windows
providing abundant natural light. Built by Lakepoint Homes, this charming home features an open-concept design
with 9' ceilings, a stone gas fireplace, and a Gorgeous kitchen with quartz countertops, ceiling-height custom
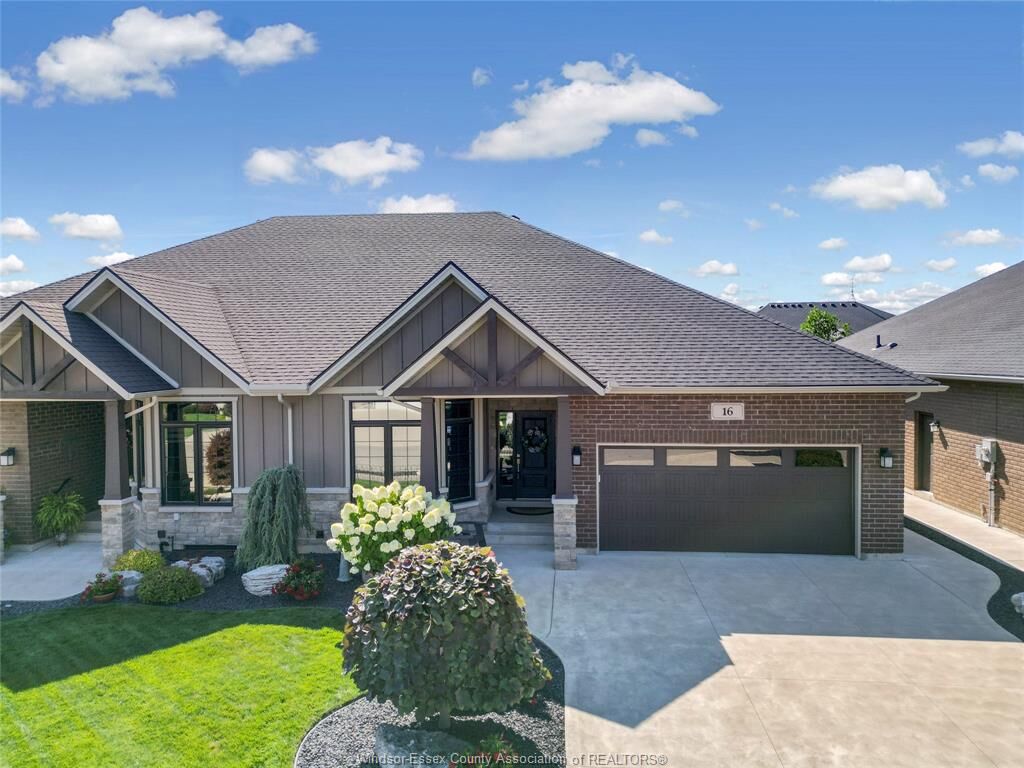
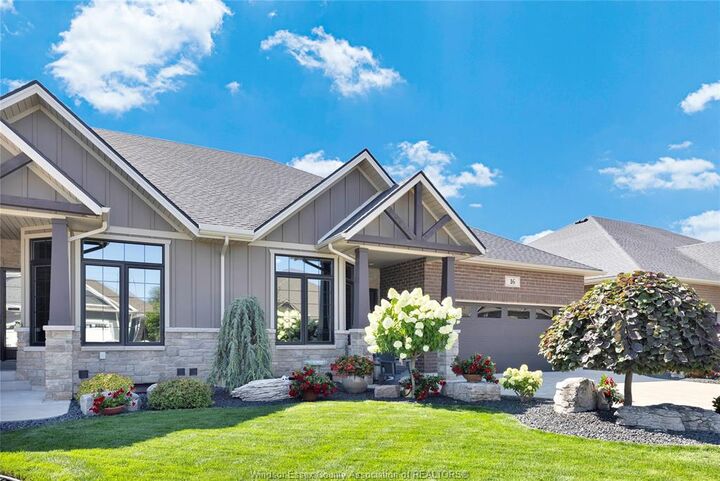
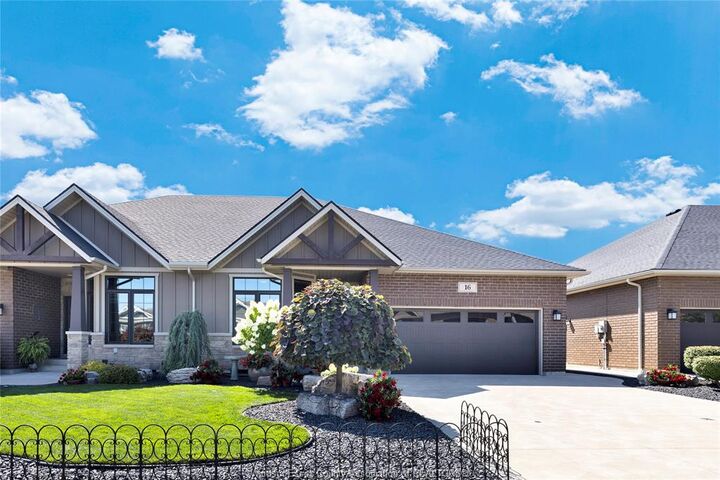
cabinetry, stainless steel appliances, and a granite island with six pull-out drawers. Exterior finishes include
stone, brick, and Hardie board, a double garage, four-car driveway, beautifully landscaped yard, decorative metal
front fence, covered rear porch with metal railings and shade screen, plus a wraparound concrete patio. Walk to
schools, the arena, shopping, wineries, breweries, Lakeside Park, and Main Street. Call today to tour this gem of
home.