
Listing Courtesy of: WINDSOR-ESSEX COUNTY / Listed By: Royal Lepage Binder Real Estate
1506 Heritage Road Kingsville, ON N9Y 3X2
Active (11 Days)
$1,999,999 (CAD)
Description
MLS®:
26019984
26019984
Taxes
$7,120(2025)
$7,120(2025)
Lot Size
0.91 acres
0.91 acres
Type
Single-Family Home
Single-Family Home
Year Built
2016
2016
Style
2 Storey
2 Storey
County
Essex County
Essex County
Listed By
Chris Bishop, Royal Lepage Binder Real Estate
Source
WINDSOR-ESSEX COUNTY
Last checked Aug 28 2026 at 7:31 AM EDT
WINDSOR-ESSEX COUNTY
Last checked Aug 28 2026 at 7:31 AM EDT
Bathroom Details
- Full Bathrooms: 2
- Half Bathroom: 1
Interior Features
- Appliances : Washer
- Appliances : Refrigerator
- Appliances : Dishwasher
- Misc Features : Walk-In Closet
- Misc Features : Energy Efficient
- Appliances : Oven Built-In
- Misc Features : Alarm System
- Appliances : Microwave
- Appliances : Stove
- Misc Features : Other
- Misc Features : See Remarks
- Misc Features : Wet Bar
- Appliances : Dryer
- Inclusions : All Furniture and Fixtures
Subdivision
- 31 - Gosfield South/Arner
Lot Information
- Landscaped
- Treed Lot
- Other
- See Remarks
- Patio(s)
Property Features
- Fireplace: Conventional (Natural) Wood
- Foundation: Concrete
Heating and Cooling
- Central Air Conditioning
- Forced Air
- Furnace
- Boiler
Basement Information
- Slab
Flooring
- Ceramic or Porcelain
- Hardwood or Engineered Hrwd
Exterior Features
- Stone
- Wood
- Roof: Asphalt Shingle
Utility Information
- Utilities: Connected
- Sewer: Sanitary Connected
- Fuel: Natural Gas
Garage
- Double Garage
- Attached Garage
- Triple Garage
Stories
- 2
Living Area
- 2,407 sqft
Disclaimer: Copyright 2026 Windsor-Essex County Association of Realtors. All rights reserved. This information is deemed reliable, but not guaranteed. The information being provided is for consumers’ personal, non-commercial use and may not be used for any purpose other than to identify prospective properties consumers may be interested in purchasing. Data last updated 8/28/26 00:31


overlooking the cozy living space centered on a classic wood-burning fireplace. A 6-seat rustic luxe bar is Ideal for hosting. The
layout is designed to comfortably entertain up to 40 guests, with seamless Indoor-outdoor flow to the covered patio, built-In
Napoleon gas grill, and XL Big Green Egg. Upstairs, the spacious primary suite features a walk-In California Closet and spa-like
ensuite with clawfoot tub, glass tile shower, and makeup vanity. Two more bedrooms, laundry, and a powder room complete the
upper level. Across the home is the working 2-car garage "the one that's okay to get dirty'' complete with built-in cabinets, granite
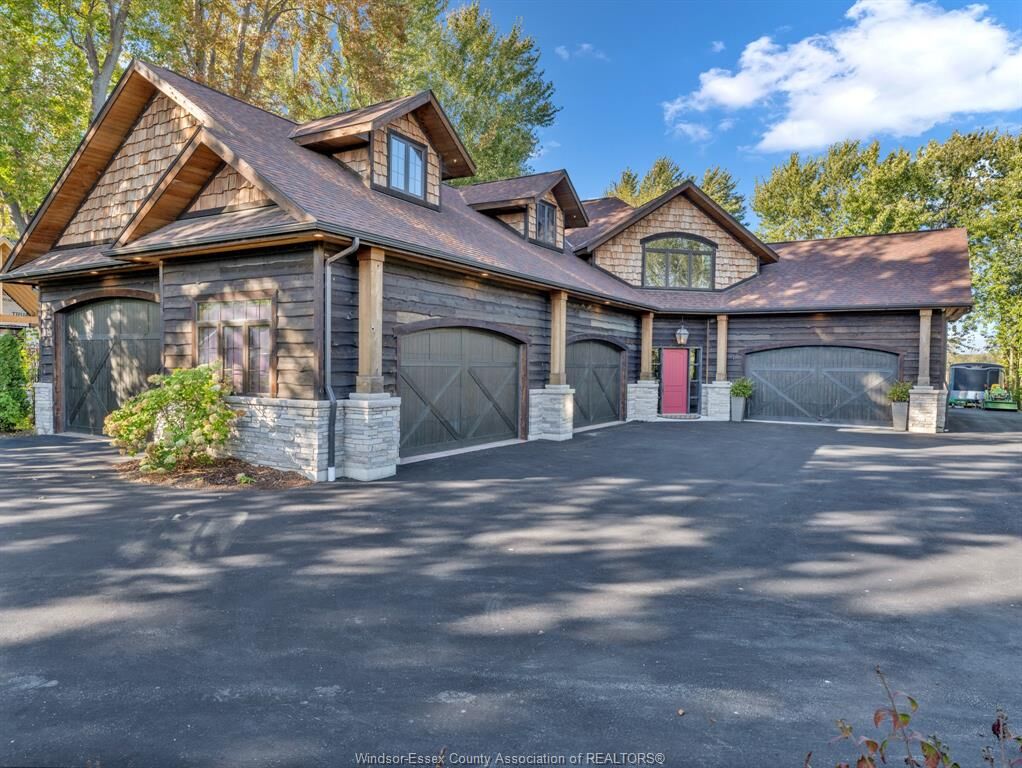
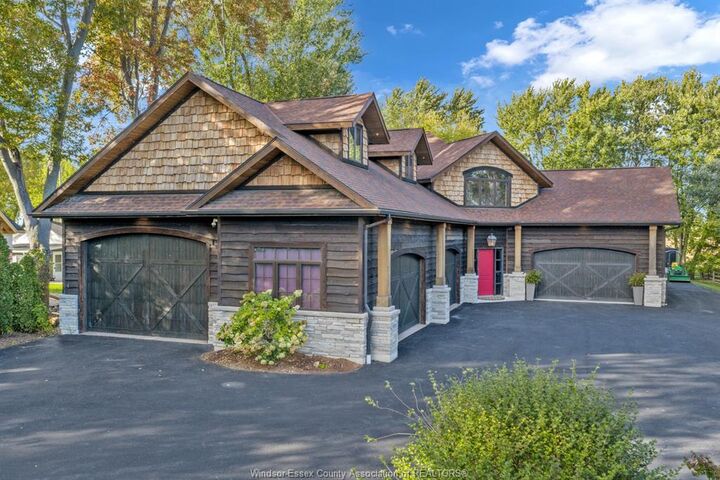
counters, and floor drain for washing vehicles. Exterior features triple-dipped Haida Skirl cedar, stone accents, clear cedar soffits.
alder-faced garage doors, full landscaping, and a 10-zone Irrigation system.