
Listing Courtesy of: WINDSOR-ESSEX COUNTY / Listed By: Remax Preferred Realty Ltd. 584
1465 Heritage Road Kingsville, ON N9Y 2E6
Active (21 Days)
$999,900 (CAD)

Description
MLS®:
26019394
26019394
Taxes
$5,992(2025)
$5,992(2025)
Type
Single-Family Home
Single-Family Home
Year Built
1925
1925
Style
1 3/4 Storey
1 3/4 Storey
County
Essex County
Essex County
Listed By
Ruthann Osborne, Remax Preferred Realty Ltd. 584
Source
WINDSOR-ESSEX COUNTY
Last checked Aug 28 2026 at 2:02 PM EDT
WINDSOR-ESSEX COUNTY
Last checked Aug 28 2026 at 2:02 PM EDT
Bathroom Details
- Full Bathrooms: 2
Interior Features
- Appliances : Washer
- Appliances : Refrigerator
- Appliances : Dishwasher
- Inclusions : Stove
- Inclusions : Washer
- Inclusions : Dryer
- Inclusions : Fridge
- Appliances : Stove
- Inclusions : Dishwasher
- Appliances : Dryer
Subdivision
- 33 - Cedar Beach/Linden Beach
Lot Information
- Landscaped
- Sandy Beach
- Sundeck
Property Features
- Fireplace: Conventional (Natural) Wood
- Foundation: Block
Heating and Cooling
- Central Air Conditioning
- Forced Air
- Furnace
Basement Information
- Partial Unfinished
Flooring
- Ceramic or Porcelain
- Cushion or Lino or Vinyl
- Hardwood or Engineered Hrwd
Exterior Features
- Aluminum/Vinyl
- Roof: Asphalt Shingle
Utility Information
- Utilities: Connected
- Sewer: Sanitary Connected
- Fuel: Natural Gas
Garage
- Detached Garage
- Automatic Garage Door Opener
- Triple Garage
Disclaimer: Copyright 2026 Windsor-Essex County Association of Realtors. All rights reserved. This information is deemed reliable, but not guaranteed. The information being provided is for consumers’ personal, non-commercial use and may not be used for any purpose other than to identify prospective properties consumers may be interested in purchasing. Data last updated 8/28/26 07:02


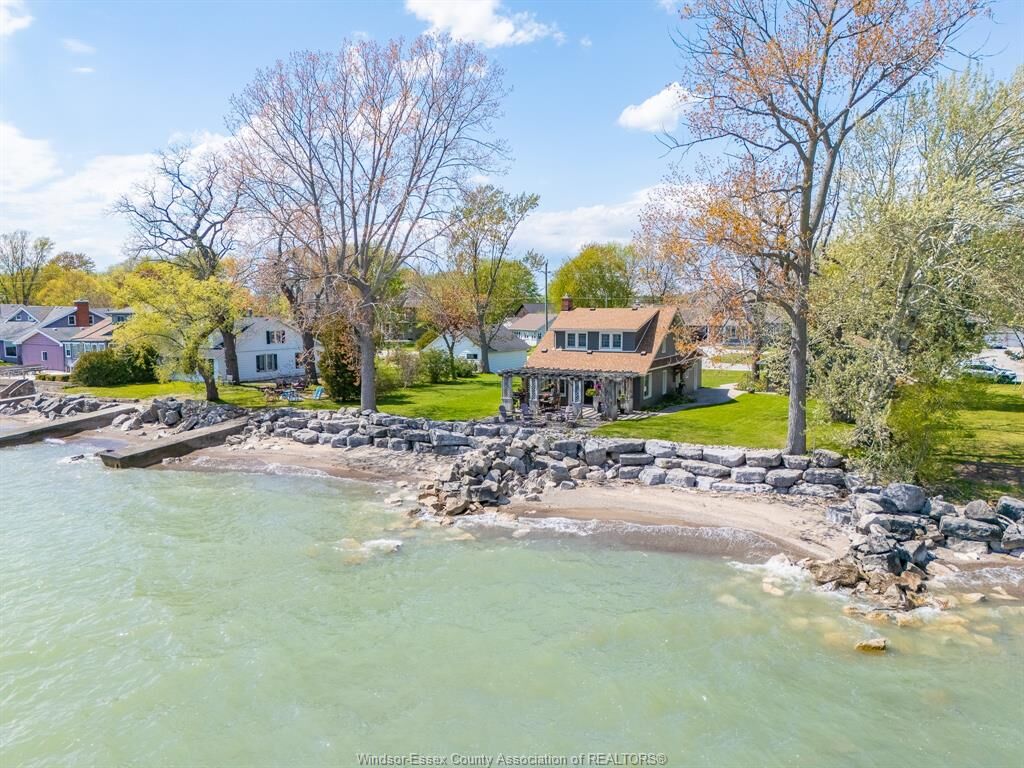
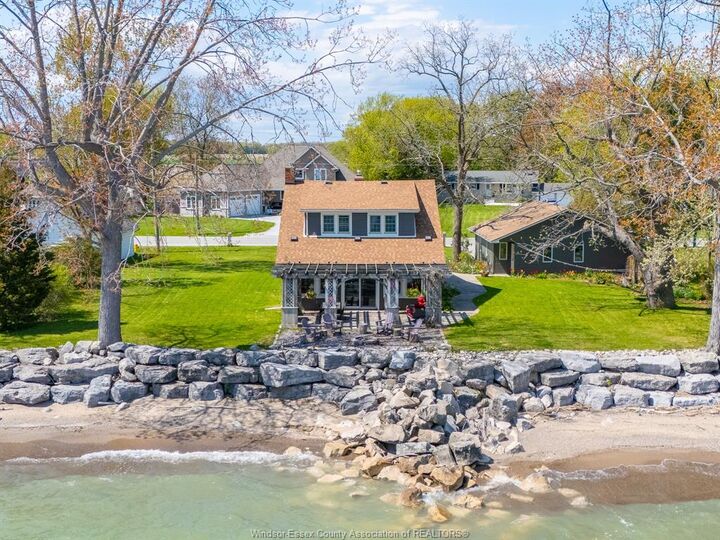
timeless charm meets breathtaking lakeside living. This beautifully maintained 4-bedroom, 2-bath
home is filled with warmth, character, and gorgeous natural sunlight pouring through nearly every
room. Thoughtfully updated while preserving its inviting feel, the home offers stunning water views,
cozy gathering spaces, elegant finishes, and a bright, airy atmosphere that instantly makes you feel at
home. From peaceful mornings enjoying coffee in the sunroom to evenings spent by the fire with the
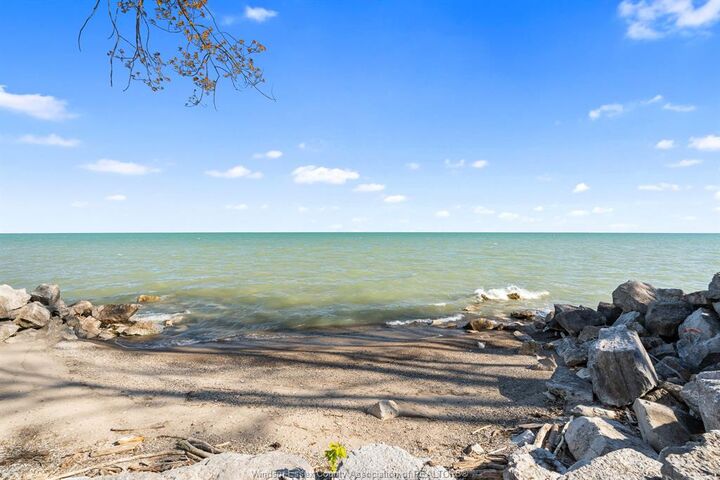
sound of the waves nearby, every detail of this property is designed to embrace the waterfront
lifestyle. Step outside to sandy beaches, beautifully maintained outdoor spaces, and a spacious patio
and pergola perfect for entertaining, summer BBQs, or relaxing under the stars. Whether you're
looking for a full-time residence or the perfect escape from the everyday, this one-of-a-kind property
offers the kind of lifestyle people dream about.