
Listing Courtesy of: WINDSOR-ESSEX COUNTY / Listed By: Jump Realty Inc.
1295 Heritage Road Kingsville, ON N9Y 2E6
Active (150 Days)
$969,900 (CAD)

Description
MLS®:
26006651
26006651
Taxes
$4,830(2025)
$4,830(2025)
Lot Size
8,146 SQFT
8,146 SQFT
Type
Single-Family Home
Single-Family Home
Style
Ranch
Ranch
County
Essex County
Essex County
Listed By
Tasha Slater, Jump Realty Inc.
Source
WINDSOR-ESSEX COUNTY
Last checked Aug 28 2026 at 1:02 PM EDT
WINDSOR-ESSEX COUNTY
Last checked Aug 28 2026 at 1:02 PM EDT
Bathroom Details
- Full Bathrooms: 2
Interior Features
- Appliances : Washer
- Appliances : Refrigerator
- Appliances : Dishwasher
- Appliances : Microwave Range Hood Combo
- Inclusions : Fridge
- Inclusions : Stove
- Inclusions : Dishwasher
- Inclusions : Washer
- Inclusions : Dryer
- Misc Features : Energy Efficient
- Appliances : Stove
- Appliances : Dryer
Subdivision
- 33 - Cedar Beach/Linden Beach
Lot Information
- Landscaped
- Treed Lot
- Shopping Nearby
- Patio(s)
Property Features
- Fireplace: Conventional (Natural) Wood
- Foundation: Block
Heating and Cooling
- Central Air Conditioning
- Furnace
- Heat Pump
Flooring
- Ceramic or Porcelain
- Cushion or Lino or Vinyl
Exterior Features
- Aluminum/Vinyl
- Stone
Utility Information
- Utilities: Connected
- Sewer: Sanitary Connected
- Fuel: Natural Gas
Garage
- Detached Garage
- Single Garage
Stories
- 1
Disclaimer: Copyright 2026 Windsor-Essex County Association of Realtors. All rights reserved. This information is deemed reliable, but not guaranteed. The information being provided is for consumers’ personal, non-commercial use and may not be used for any purpose other than to identify prospective properties consumers may be interested in purchasing. Data last updated 8/28/26 06:02


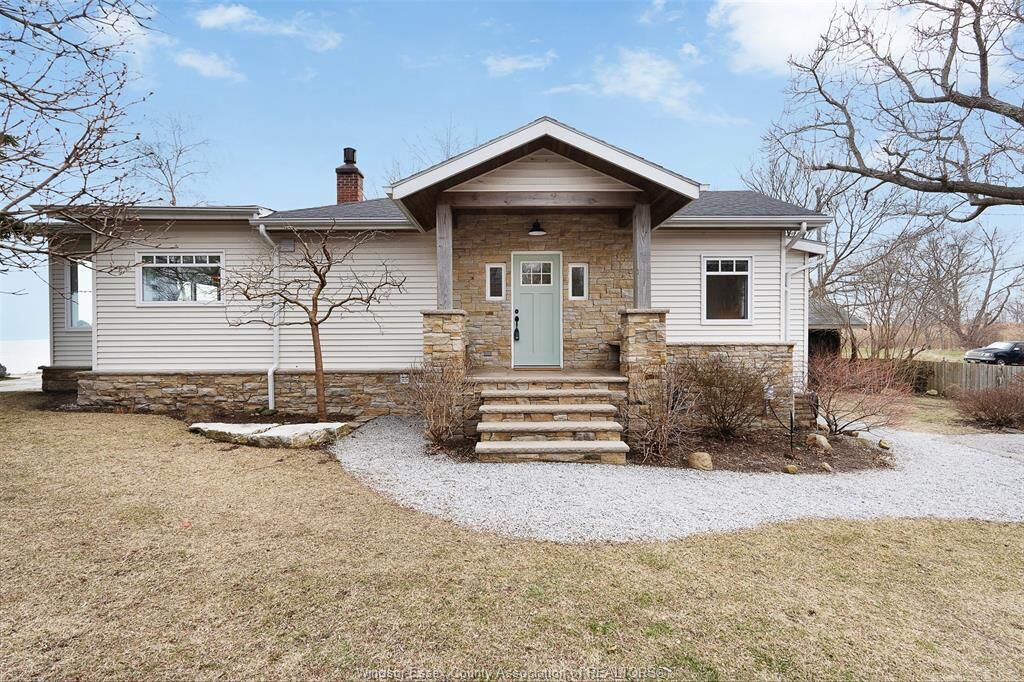
living is perfectly blended with modern finishes? How about completely updated, while maintaining the charm of yesteryear with
original tongue and groove, beam work, and shiplap? This is absolutely the one! Lovingly revitalized less than 5 years ago from
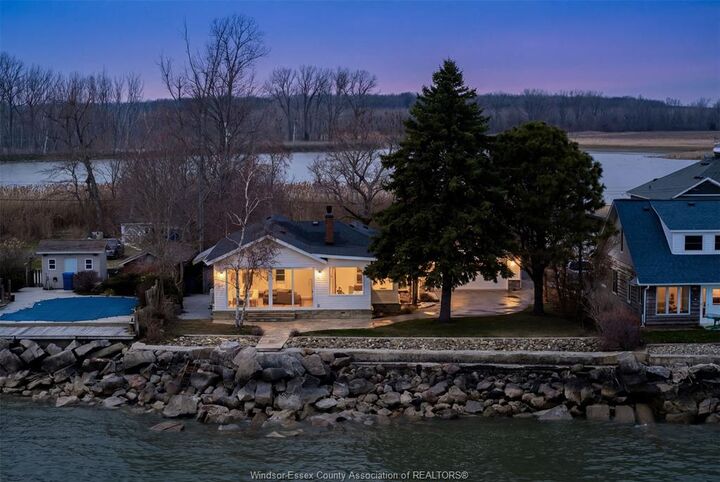
windows, roof, exterior, plumbing, heat pump, electrical, HVAC, kitchen, baths, and break wall! It is all done and ready for you to
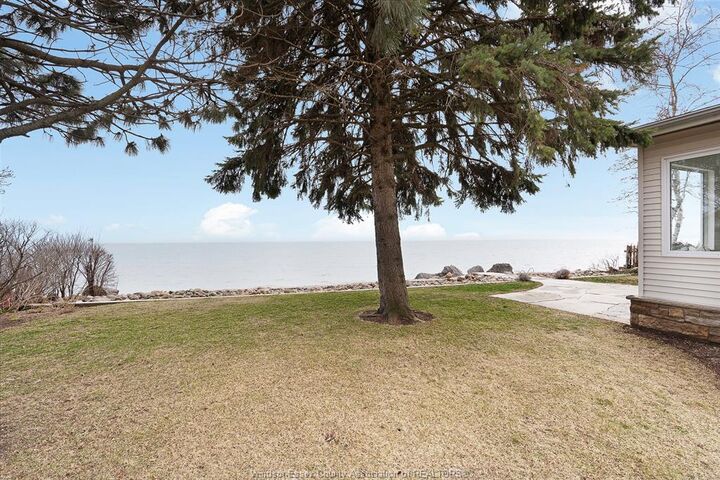
enjoy this spectacular 3 bed 2 bath home with a full wall of glass to optimize the breathtaking views of Lake Erie. Walk down - dry
basement with storage and crawl with easy access. Detached garage for water toys, yard equipment and bikes to maximize
your new waterfront lifestyle!