
Listing Courtesy of: WINDSOR-ESSEX COUNTY / Listed By: Remax Preferred Realty Ltd. 584
119 Main Street Kingsville, ON N9Y 1H6
Active (10 Days)
$739,900 (CAD)

Description
MLS®:
26019857
26019857
Taxes
$3,653(2026)
$3,653(2026)
Lot Size
0.25 acres
0.25 acres
Type
Single-Family Home
Single-Family Home
Year Built
1910
1910
Style
2 Storey
2 Storey
County
Essex County
Essex County
Listed By
Ruthann Osborne, Remax Preferred Realty Ltd. 584
Source
WINDSOR-ESSEX COUNTY
Last checked Aug 28 2026 at 5:31 AM EDT
WINDSOR-ESSEX COUNTY
Last checked Aug 28 2026 at 5:31 AM EDT
Bathroom Details
- Full Bathrooms: 2
- Half Bathroom: 1
Interior Features
- Appliances : Washer
- Appliances : Refrigerator
- Inclusions : Fridge
- Inclusions : Stove
- Inclusions : Washer
- Inclusions : Dryer
- Appliances : Stove
- Appliances : Dryer
Subdivision
- 34 - Kingsville
Lot Information
- Landscaped
- Treed Lot
Property Features
- Fireplace: Insert Gas
- Foundation: Block
Heating and Cooling
- Heat Pump
- Other
- See Remarks
- Boiler
Basement Information
- Full Partially Finished
Flooring
- Carpeted
- Laminate
- Carpet Over Hardwood
- Hardwood or Engineered Hrwd
Exterior Features
- Hardboard
- Stone
- Wood
- Roof: Asphalt Shingle
Utility Information
- Utilities: Connected
- Sewer: Sanitary Connected
- Fuel: Natural Gas
Garage
- Double Garage
- Detached Garage
Stories
- 2
Disclaimer: Copyright 2026 Windsor-Essex County Association of Realtors. All rights reserved. This information is deemed reliable, but not guaranteed. The information being provided is for consumers’ personal, non-commercial use and may not be used for any purpose other than to identify prospective properties consumers may be interested in purchasing. Data last updated 8/27/26 22:31


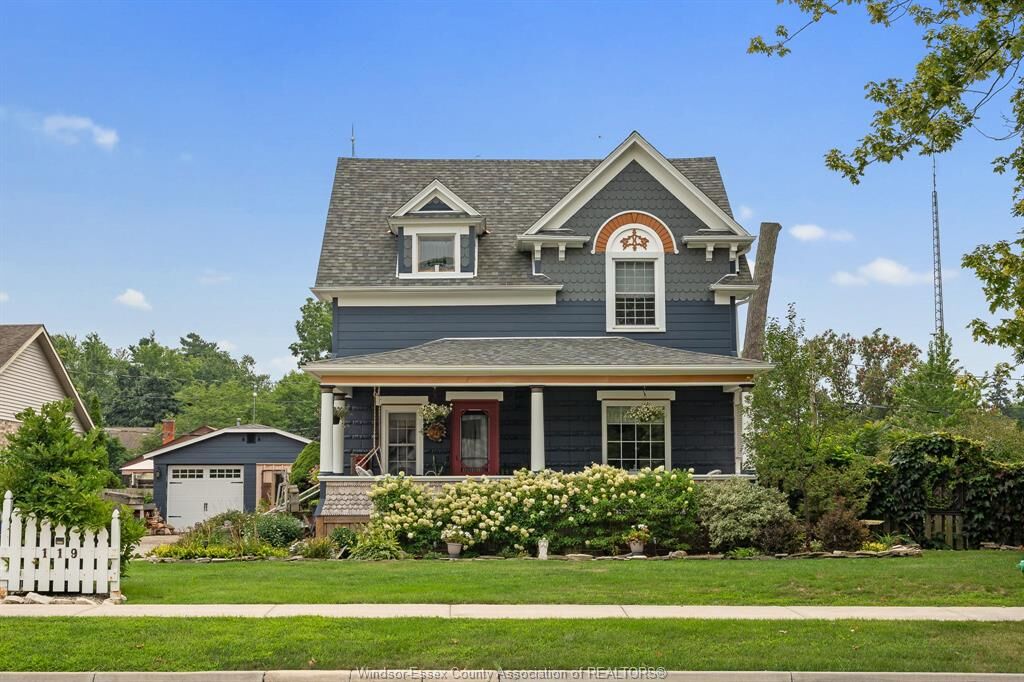
Offering 4 bedrooms and 2.5 bathrooms, the home provides plenty of space and a versatile layout for families, guests, or those looking for room to work from home. The inviting main level is full of personality, featuring generous living spaces, a character-filled kitchen, and an abundance of natural light. Upstairs, spacious bedrooms continue the home's blend of charm and functionality.
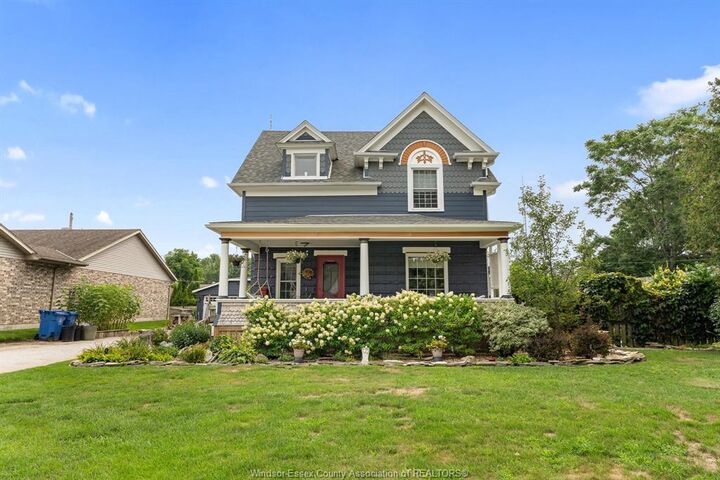
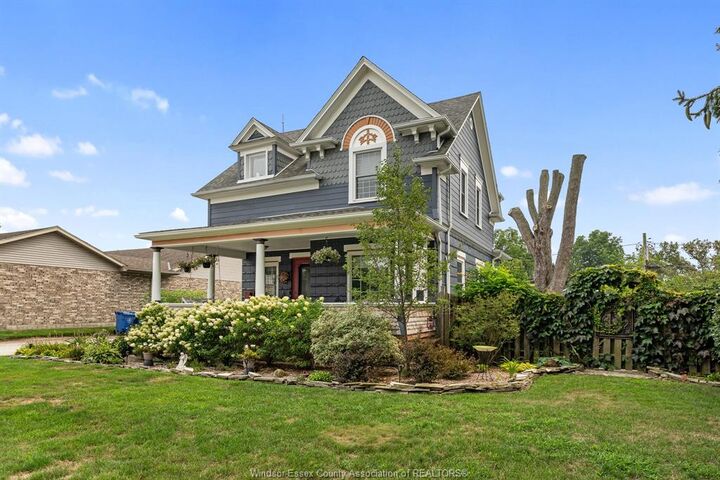
Step outside and the property becomes something truly special. Mature landscaping and established gardens surround the home, creating a private, picturesque setting, while the in-ground pool makes the backyard an incredible place to spend the summer. The property also features a detached garage with an attached workshop, providing additional space for hobbies, projects, storage, or parking.
With a full, partially finished basement, gas fireplace, heat pump, and numerous updates throughout, this home offers a wonderful combination of historic character and modern-day comfort.
Its generous layout, unique character, and desirable location also make this property an exciting investment opportunity with plenty of possibilities to explore.
Located along Main Street in one of Kingsville's most desirable neighbourhoods, this is a rare opportunity to own a home with personality, space, and a backyard designed for entertaining and relaxation.