45 Chestnut Street Kingston, ON K7K 3X4
Listing Courtesy of: PropTX - IDX / Listed By: Bill Stevenson, Century 21 Lanthorn Real Estate Ltd. Brokerage

  45 Chestnut Street Kingston, ON K7K 3X4

Active
$974,900 (CAD)
3
BED
2
BATH
1500-2000
SQFT

Description

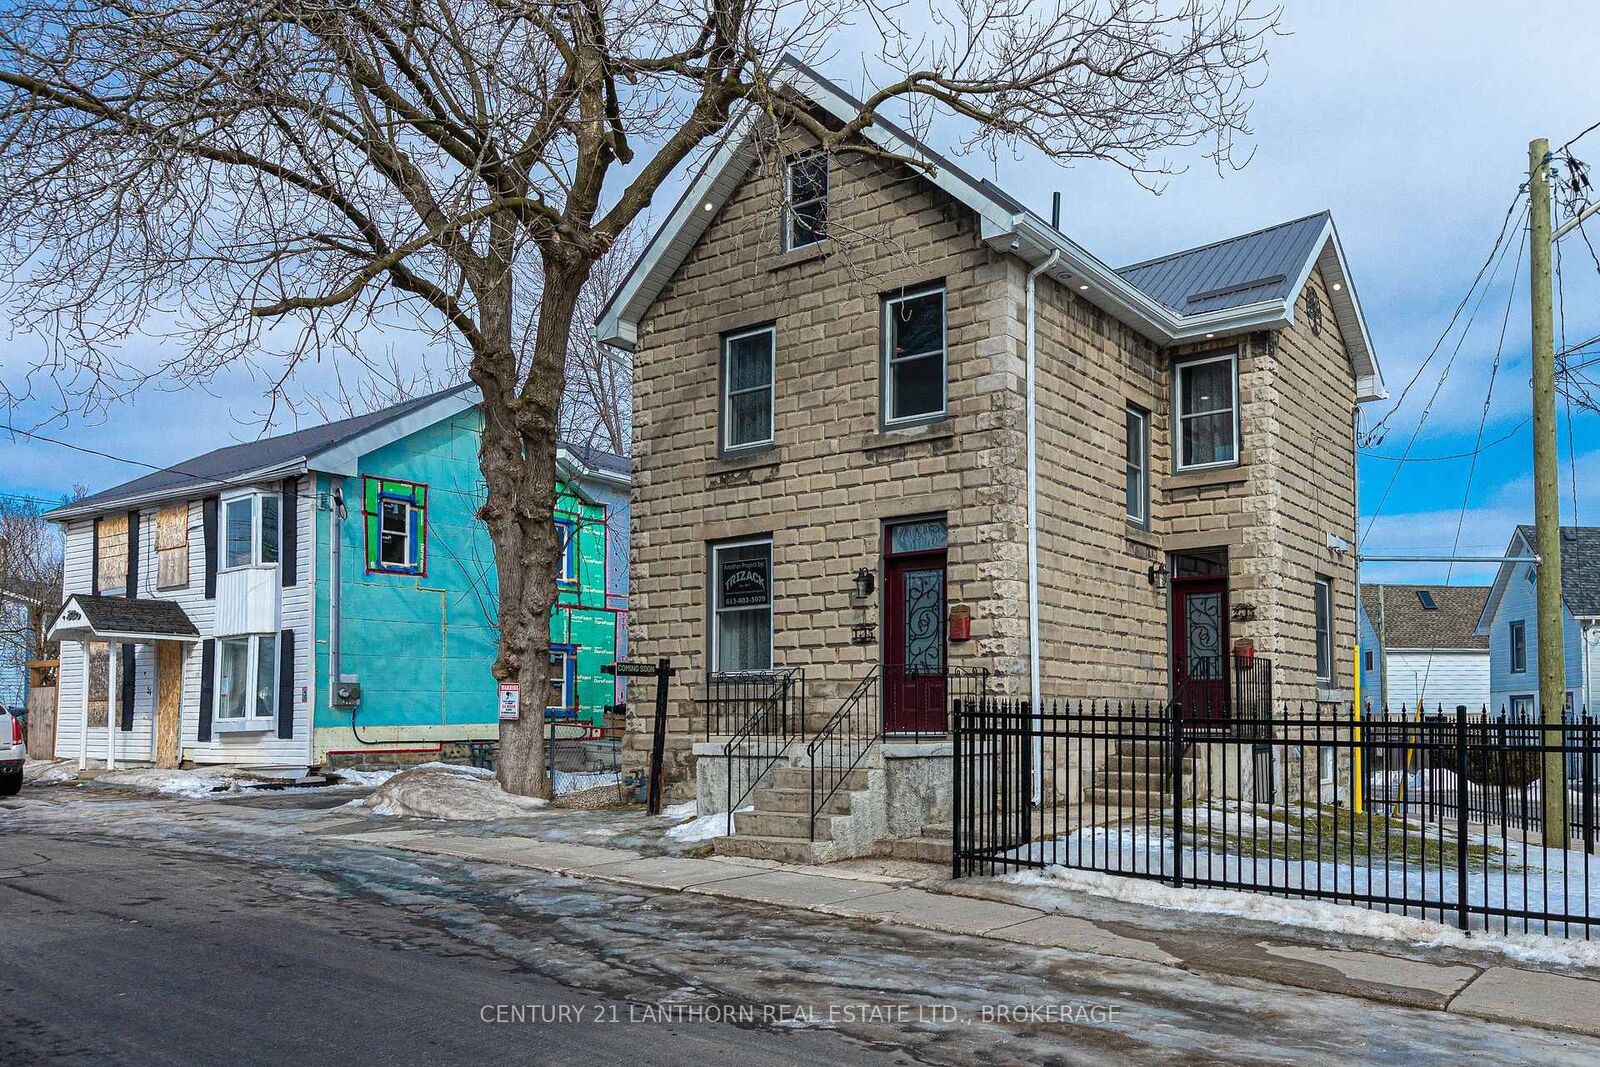
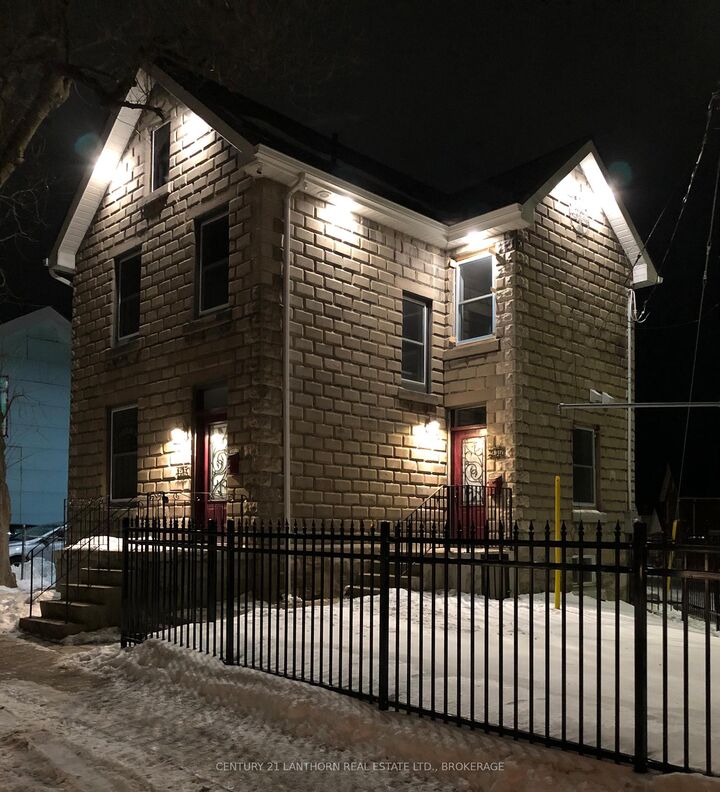
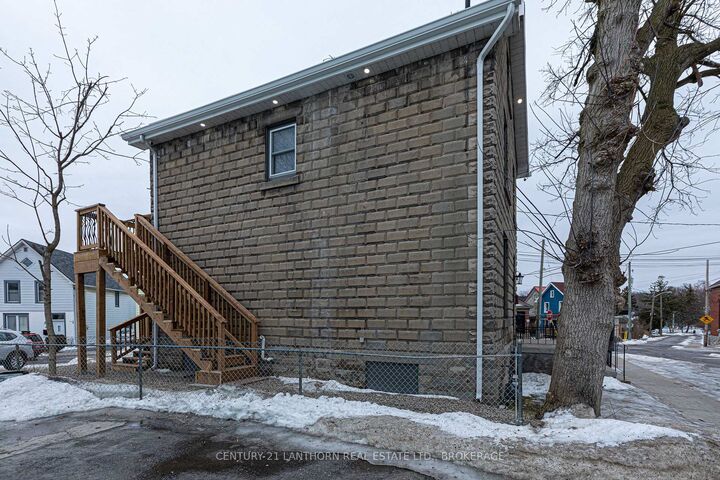
45 Chestnut Street is a completely rebuilt residential duplex offering two fully furnished, all-inclusive executive-style apartments in a prime downtown location. Ideal for owner-occupants, professionals, or investors looking for a move-in-ready income property. This 2.5-storey, rusticated-stone home was stripped to the studs and professionally renovated from 2022 to 2024. Significant upgrades include all-new electrical, plumbing, and HVAC systems; spray-foam insulation (basement through attic); new windows and doors; and Ontario Building Code-compliant fire separation. The cellar is fireproofed with mono-coat treatment. The upper unit is a spacious 2-bedroom suite with a modern 3-piece bath, finished loft, in-suite laundry, and private deck with views over the Fruit Belt. The lower unit is a bright 1-bedroom with a full 4-piece bath, open layout, and generous finishes. Each unit includes in-suite laundry, programmable Wi-Fi thermostats, and separate shut-offs. Interior features include luxury vinyl plank flooring, quartz and granite countertops, custom cabinetry, ceramic and marble tilework, and full furnishings-TVs, linens, cutlery, and appliances are all included. The property also features a new metal roof, updated eavestroughs, exterior LED soffit lighting, new fencing, fresh sod, a security camera system, on-site parking, and a Level 2 EV charger. Whether you're living in one unit and renting the other, or seeking a hands-off investment with strong appeal to executive tenants, this is a rare opportunity in one of Kingston's most walkable neighbourhoods.

MLS®:
X12651356
Taxes
$3,554(2025)
Type
Single-Family Home
Style
2 1/2 Storey
County
Frontenac County
Community
22 - East of Sir John A. Blvd

Listed By

Bill Stevenson, Century 21 Lanthorn Real Estate Ltd. Brokerage
Source
PropTX - IDX
Last checked Aug 28 2026 at 5:38 PM EDT
Bathroom Details
Interior Features
  • Carpet Free
  • Water Heater Owned
Property Features
  • Foundation: Stone
Heating and Cooling
  • Forced Air
  • Central Air
Basement Information
  • Unfinished
Pool Information
  • None
Exterior Features
  • Concrete
  • Roof: Metal
Utility Information
  • Sewer: Sewer
  • Fuel: Gas
  • Energy: Energy Certificate: No
Garage
  • None
Parking
  • Tandem
Stories
  • 3
Powered by Walk Score®
Disclaimer: Copyright 2026 Toronto IDX. All rights reserved. This information is deemed reliable, but not guaranteed. The information being provided is for consumers’ personal, non-commercial use and may not be used for any purpose other than to identify prospective properties consumers may be interested in purchasing. Data last updated 8/28/26 10:38

