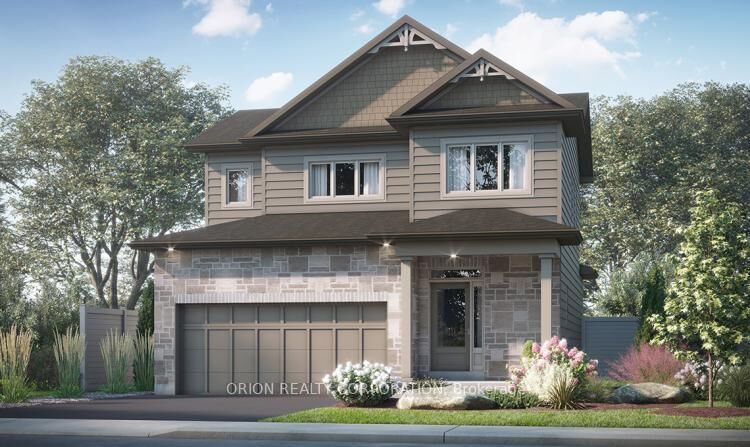
432 Dockside Drive Kingston, ON K7K 0L6
Listing Courtesy of: PropTX - IDX / Listed By: Orion Realty Corporation

  432 Dockside Drive Kingston, ON K7K 0L6

Active
$779,900 (CAD)
3
BED
3
BATH
1500-2000
SQFT

Description

Introducing the Thorncrest by CaraCo, a beautifully designed home in the sought-after Riverview Shores community. This brand new model offers approximately 1,700 sq ft, 3 bedrooms, and 2.5 bathrooms, thoughtfully crafted for modern family living. The open-concept main floor features 9 ft ceilings, hardwood flooring, ceramic tile, and a cozy fireplace. The kitchen is both stylish and functional, complete with quartz countertops, a large centre island, pot lighting, and ample cabinetry-ideal for everyday living and entertaining. Upstairs, you'll find three well-appointed bedrooms, including a spacious primary suite with walk-in closet and a private ensuite. Two additional bedrooms offer flexibility for family, guests, or a home office. Additional highlights include main floor laundry, high-efficiency furnace, HRV system, and quality finishes throughout. The full basement with bathroom rough-in provides excellent potential for future living space. Located in the desirable Woodhaven neighbourhood, close to parks, schools, and all west-end amenities. Receive a $20,000 Design Centre bonus to personalize your finishes and a 5 Appliance Package. A rare opportunity to secure a new construction home with an accelerated 4.5-month timeline & take advantage of the New HST Rebate already reflected in the price!

MLS®:
X13047818
Type
Single-Family Home
Style
2-Storey
County
Frontenac County
Community
42 - City Northwest

Listed By

Orion Realty Corporation
Source
PropTX - IDX
Last checked Aug 28 2026 at 5:38 PM EDT
Bathroom Details
Interior Features
  • On Demand Water Heater
  • Rough-In Bath
  • Erv/Hrv
Property Features
  • Fireplace: Electric
  • Foundation: Concrete
Heating and Cooling
  • Forced Air
  • Other
Basement Information
  • Unfinished
Pool Information
  • None
Exterior Features
  • Brick
  • Vinyl Siding
  • Roof: Asphalt Shingle
Utility Information
  • Sewer: Sewer
  • Fuel: Gas
  • Energy: Energy Certificate: No
Garage
  • Attached
Parking
  • Private
Stories
  • 2
Powered by Walk Score®
Disclaimer: Copyright 2026 Toronto IDX. All rights reserved. This information is deemed reliable, but not guaranteed. The information being provided is for consumers’ personal, non-commercial use and may not be used for any purpose other than to identify prospective properties consumers may be interested in purchasing. Data last updated 8/28/26 10:38

