390 Buckthorn Drive Kingston, ON K7P 0R8
Listing Courtesy of: PropTX - IDX / Listed By: Housesigma Inc.

  390 Buckthorn Drive Kingston, ON K7P 0R8

Active
$524,900 (CAD)

3
BED
3
BATH
1100-1500
SQFT

Description

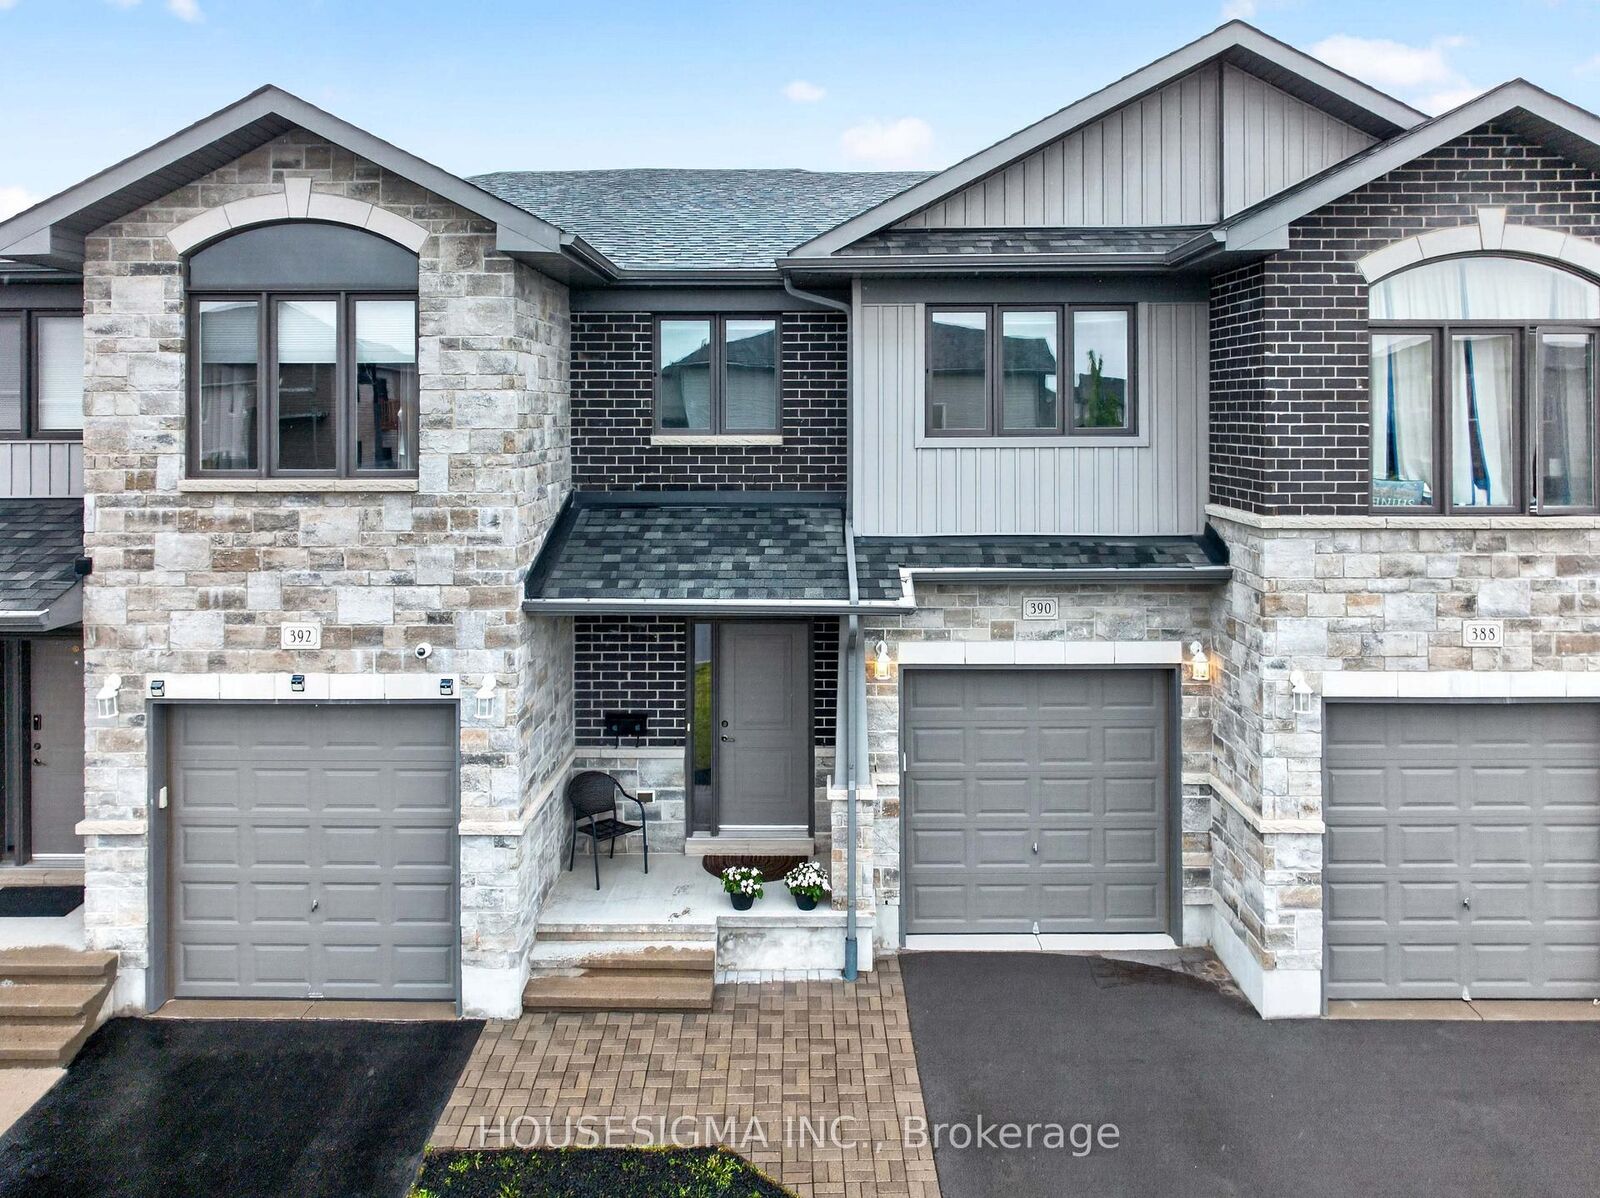
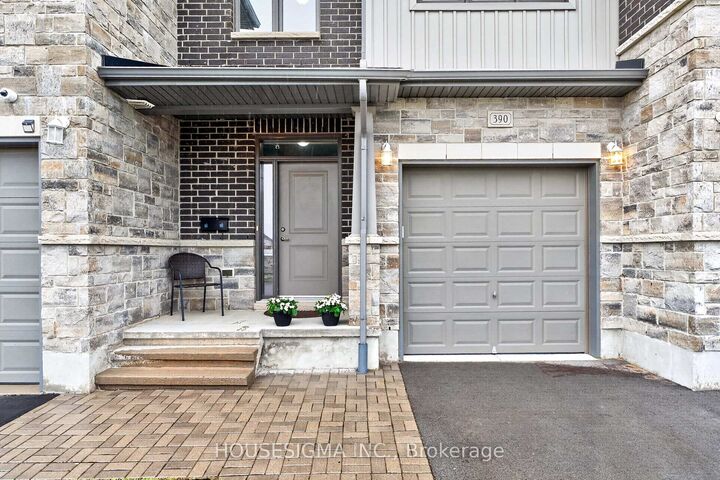
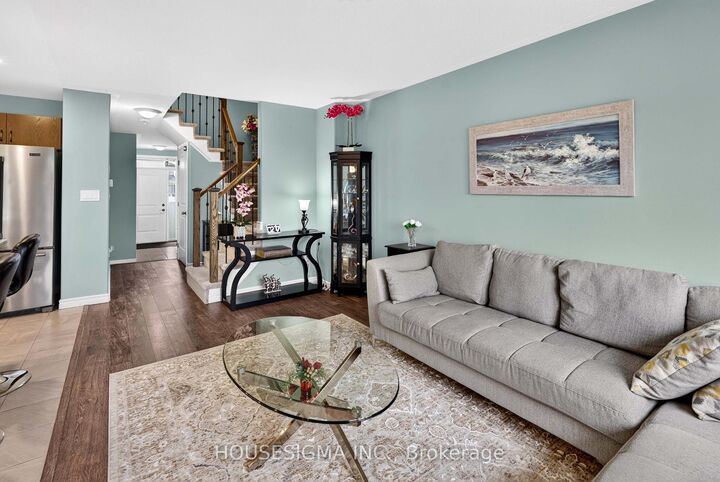
Welcome to 390 Buckthorn Drive, a beautifully maintained Braebury-built home combining modern comfort, thoughtful design, with exceptional pride of ownership.You'll be impressed by the immaculate condition and the bright, welcoming atmosphere. Large windows fill the open-concept main floor with natural light, creating an inviting space for both everyday living and entertaining. The well-appointed kitchen features a stylish back splash, ceramic tile flooring, a pantry, and a spacious double sink counter-height island with bar seating. Perfect for gatherings with family and friends. The kitchen flows effortlessly into the dining and living areas, creating a seamless and functional layout. Step outside onto the deck and enjoy a true extension of your living space. With a peaceful northern exposure, this outdoor retreat is ideal for morning coffee, summer barbecues, or simply unwinding while taking in the natural surroundings. Deer, rabbits, wild turkeys, and other wildlife are frequent visitors, providing a serene backdrop with views that never grow old. Upstairs, you'll find three generously sized bedrooms, each with oversized windows enhancing the bright and airy feel that this home has to offer. The spacious primary suite is a private retreat, complete with a walk-in closet and a 4-piece ensuite. Two additional bedrooms, a full bathroom, second-floor laundry, and a convenient linen closet complete the upper level. The unfinished walkout basement presents outstanding future development potential, with high ceilings, a patio door, and a rough-in for a future bathroom. Whether you're envisioning a recreation room, home office, guest suite, or additional family living space, the possibilities are endless.

MLS®:
X13482426
Taxes
$4,845(2026)
Type
Townhouse
Style
2-Storey
Views
Forest, Meadow
County
Frontenac County
Community
42 - City Northwest

Listed By

Housesigma Inc.
Source
PropTX - IDX
Last checked Aug 28 2026 at 6:47 AM EDT
Bathroom Details
Interior Features
  • Sump Pump
  • Auto Garage Door Remote
  • Rough-In Bath
  • Other
  • Erv/Hrv
Property Features
  • Foundation: Poured Concrete
Heating and Cooling
  • Forced Air
  • Central Air
Basement Information
  • Unfinished
  • Other
  • Walk-Out
  • Development Potential
Pool Information
  • None
Exterior Features
  • Vinyl Siding
  • Brick Front
  • Roof: Asphalt Shingle
Utility Information
  • Sewer: Sewer
  • Fuel: Gas
  • Energy: Energy Certificate: No
Garage
  • Attached
Parking
  • Private
  • Available
  • Inside Entry
  • Front Yard Parking
Stories
  • 2

Listing Price History

Date
Event
Price
% Change
$ (+/-)
Aug 17, 2026
Price Changed
$524,900
-5%
-$25,000
Jul 23, 2026
Price Changed
$549,900
-1%
-$5,100
Jul 06, 2026
Price Changed
$555,000
-3%
-$19,500
Powered by Walk Score®
Disclaimer: Copyright 2026 Toronto IDX. All rights reserved. This information is deemed reliable, but not guaranteed. The information being provided is for consumers’ personal, non-commercial use and may not be used for any purpose other than to identify prospective properties consumers may be interested in purchasing. Data last updated 8/27/26 23:47

