25 Riverside Drive Kingston, ON K7L 4V1
Listing Courtesy of: PropTX - IDX / Listed By: Gordons Real Estate Brokerage Ltd.

  25 Riverside Drive Kingston, ON K7L 4V1

Active
$1,299,900 (CAD)

4
BED
4
BATH
3000-3500
SQFT

Description

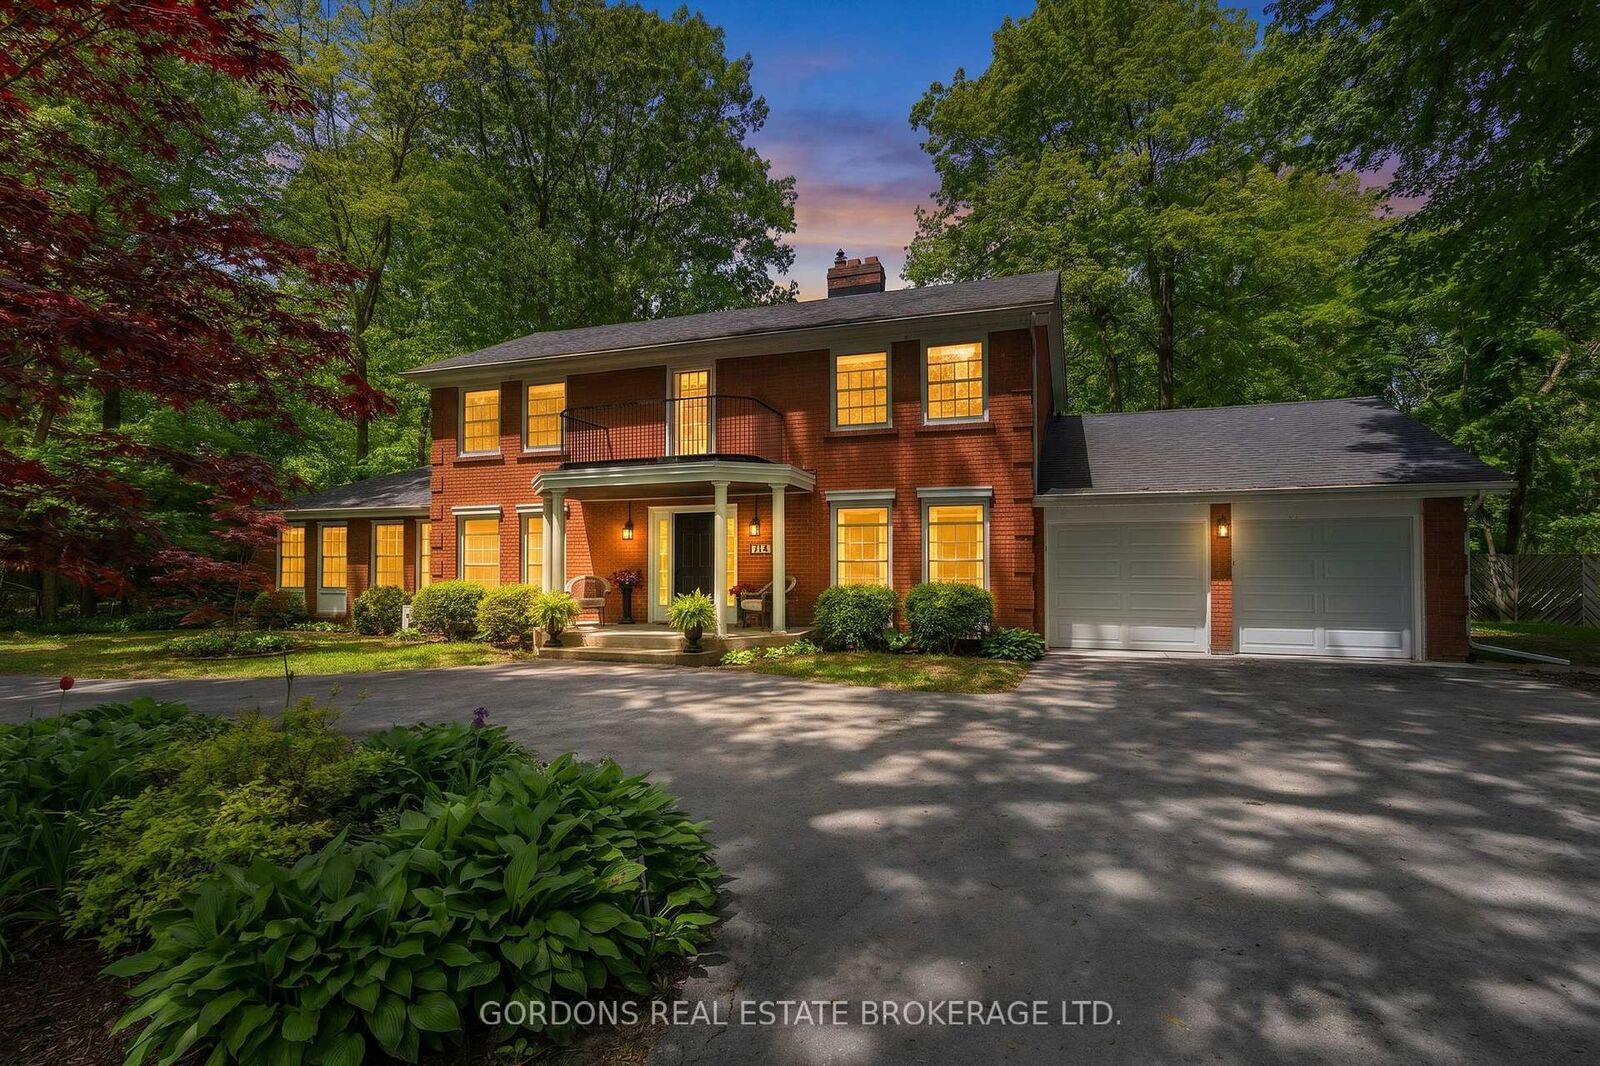
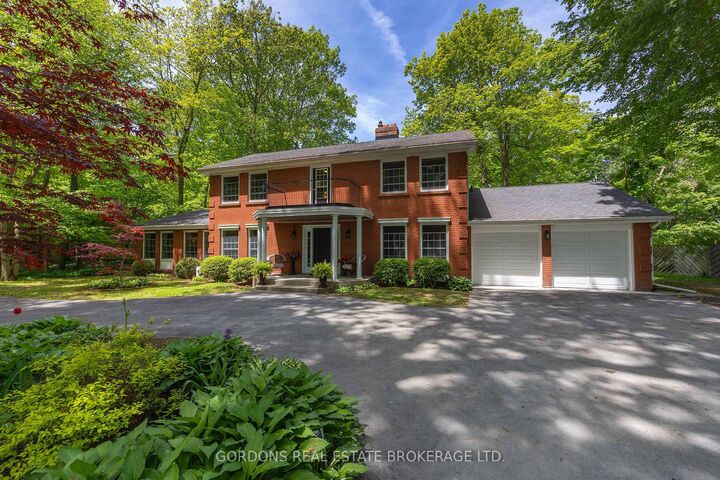
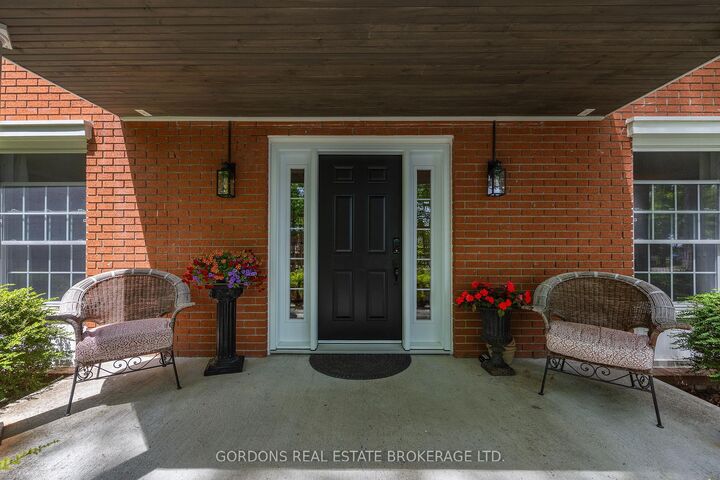
Nestled in Kingston's prestigious Milton subdivision, just steps from the Milton Lookout and waterfront trails, this beautifully renovated 3,150 sq.ft. solid brick 2-storey home offers exceptional family living on a private executive lot. A classic centre hall plan welcomes you into bright, elegant spaces featuring skylights, 10'half-vaulted ceilings, oak hardwood flooring and staircase, travertine tile, granite counters, and a rich walnut island with matching open shelves. The custom kitchen is designed for both daily living and entertaining, with extensive drawer storage, a 36 full-depth refrigerator, 36 professional gas range with custom vented hood, granite countertops, tile backsplash, walnut shelving, Kraus prep sink, and a stunning bespoke walnut slab island. A separate scullery provides additional cabinetry, granite workspace, dishwasher, Blanco sink, and tile backsplash. Generous principal rooms include two gas fireplaces with custom iron grilles for open-flame ambiance, custom built-ins, and a formal dining room. Flexible main-floor spaces can accommodate a home office, studio, guest suite, or additional bedroom, with a full 4-pc bath. The attached 2-car garage features newly poured concrete floors and convenient access to the mudroom/laundry area and 2-pc powder room. Patio doors open to a 310 sq.ft. sunroom, large composite deck, and landscaped perennial gardens with irrigation. Upstairs, the primary suite offers two walk-in closets, a 5-pc ensuite, and a sitting room with a Juliet balcony for your morning coffee with water views. Two additional bedrooms with custom closet systems share a 5-pc bath. The finished lower level includes a recreation room, office/craft areas, and ample storage with luxury vinyl plank flooring. A new five-zone boiler system in the unfinished portion provides efficient comfort throughout.

MLS®:
X13238918
Taxes
$8,724(2026)
Lot Size
0.55 acres
Type
Single-Family Home
Style
2-Storey
Views
Trees/Woods, Forest, Garden, River, Water
County
Frontenac County
Community
11 - Kingston East (Incl Cfb Kingston)

Listed By

Gordons Real Estate Brokerage Ltd.
Source
PropTX - IDX
Last checked Aug 28 2026 at 4:22 PM EDT
Bathroom Details
Interior Features
  • Sump Pump
  • Auto Garage Door Remote
  • Carpet Free
  • Storage
  • On Demand Water Heater
  • Water Heater Owned
  • Guest Accommodations
  • In-Law Capability
Property Features
  • Fireplace: Living Room
  • Fireplace: Natural Gas
  • Fireplace: Family Room
  • Foundation: Concrete Block
Heating and Cooling
  • Radiant
  • Wall Unit(s)
Basement Information
  • Full
  • Partially Finished
Pool Information
  • None
Exterior Features
  • Brick
  • Roof: Asphalt Shingle
Utility Information
  • Sewer: Septic
  • Fuel: Gas
  • Energy: Energy Certificate: No
Garage
  • Attached
Parking
  • Private Double
  • Rv/Truck
  • Circular Drive
Stories
  • 2
Powered by Walk Score®
Disclaimer: Copyright 2026 Toronto IDX. All rights reserved. This information is deemed reliable, but not guaranteed. The information being provided is for consumers’ personal, non-commercial use and may not be used for any purpose other than to identify prospective properties consumers may be interested in purchasing. Data last updated 8/28/26 09:22

