245 Mann Drive Kingston, ON K7L 0G2
Listing Courtesy of: PropTX - IDX / Listed By: Century 21 Heritage Group Ltd., Brokerage

  245 Mann Drive Kingston, ON K7L 0G2

Active
$2,099,900 (CAD)

5
BED
4
BATH
3500-5000
SQFT

Description

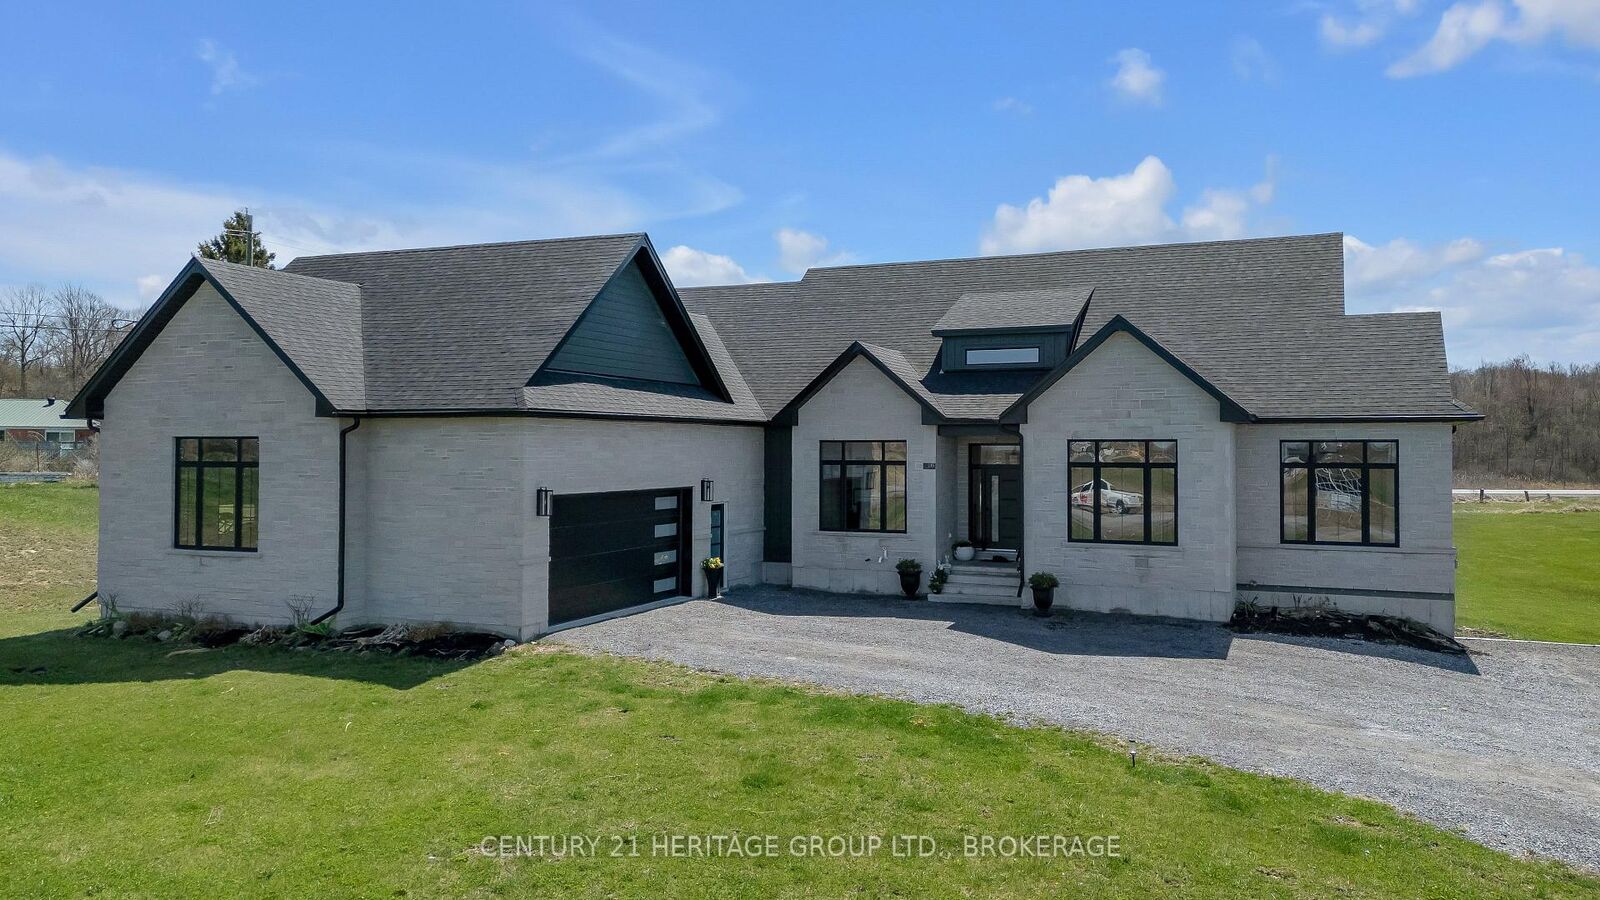
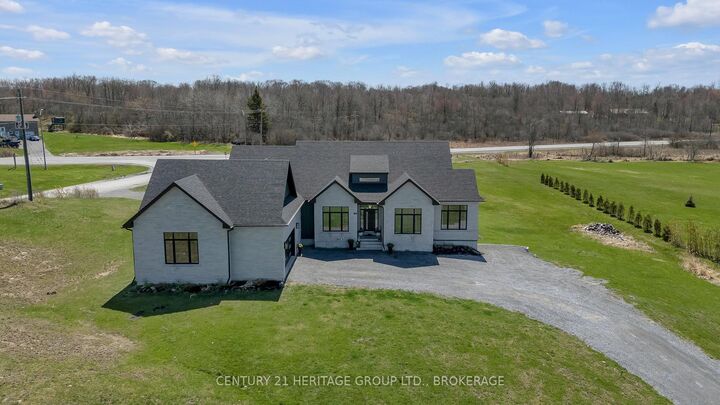
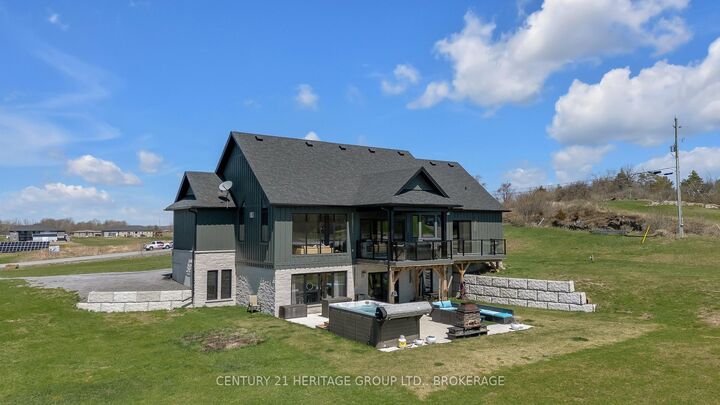
Welcome to 245 Mann Drive, an extraordinary 5-bedroom, 3.5-bathroom custom home set on an estate-sized lot in the sought-after community of Gibraltar Estates. Offering over 4,600 square feet of thoughtfully designed living space, this impressive residence blends elegant design with everyday functionality-ideal for families, entertaining, and multi-generational living. The striking stone and Hardie board exterior introduces a home defined by quality craftsmanship. Inside, dramatic 20-foot vaulted ceilings, floor-to-ceiling windows, and an expansive open-concept layout create a bright, welcoming atmosphere. At the heart of the home is a chef-inspired kitchen featuring an oversized quartz island, brick backsplash, open shelving, high-end appliances including a propane double-oven stove, and a spacious walk-in pantry. The adjacent dining area is perfectly suited for hosting gatherings. The main-floor primary suite offers a private retreat with dual walk-in closets, deck access, and a spa-like ensuite with a soaker tub, dual vanities, and an impressive walk-in shower. A dedicated office, two additional bedrooms, and main-floor laundry provide excellent day-to-day functionality. The fully finished walkout lower level adds two bedrooms, a full bath, a games room, a cozy den with a fireplace, and a home gym complete with sauna-ideal for guests, teens, or extended family. Outside, enjoy the covered upper deck, swim spa, and stunning sunset views. Built to impress and designed to live in, 245 Mann Drive offers the perfect balance of luxury, comfort, and lifestyle in one exceptional property.

MLS®:
X12777264
Taxes
$7,895(2025)
Type
Single-Family Home
Style
Bungalow
County
Frontenac County
Community
44 - City North of 401

Listed By

Century 21 Heritage Group Ltd., Brokerage
Source
PropTX - IDX
Last checked Aug 28 2026 at 10:53 PM EDT
Bathroom Details
Interior Features
  • Water Softener
  • Bar Fridge
  • Garburator
  • Sump Pump
  • Auto Garage Door Remote
  • Carpet Free
  • Water Heater Owned
  • In-Law Capability
  • Erv/Hrv
  • Primary Bedroom - Main Floor
Property Features
  • Fireplace: Propane
  • Foundation: Poured Concrete
Heating and Cooling
  • Forced Air
  • Central Air
Basement Information
  • Finished With Walk-Out
  • Walk-Out
Pool Information
  • None
Exterior Features
  • Stone
  • Hardboard
  • Roof: Asphalt Shingle
Utility Information
  • Sewer: Septic
  • Fuel: Propane
  • Energy: Energy Certificate: No
Garage
  • Attached
Parking
  • Private Double
Stories
  • 1
Powered by Walk Score®
Disclaimer: Copyright 2026 Toronto IDX. All rights reserved. This information is deemed reliable, but not guaranteed. The information being provided is for consumers’ personal, non-commercial use and may not be used for any purpose other than to identify prospective properties consumers may be interested in purchasing. Data last updated 8/28/26 15:53

