1110 King Street W 1008 Kingston, ON K7M 0B9
Listing Courtesy of: PropTX - IDX / Listed By: Re/Max Rise Executives, Brokerage

  1110 King Street W 1008 Kingston, ON K7M 0B9

Active
$620,885 (CAD)
1
BED
1
BATH
600-699
SQFT

Description

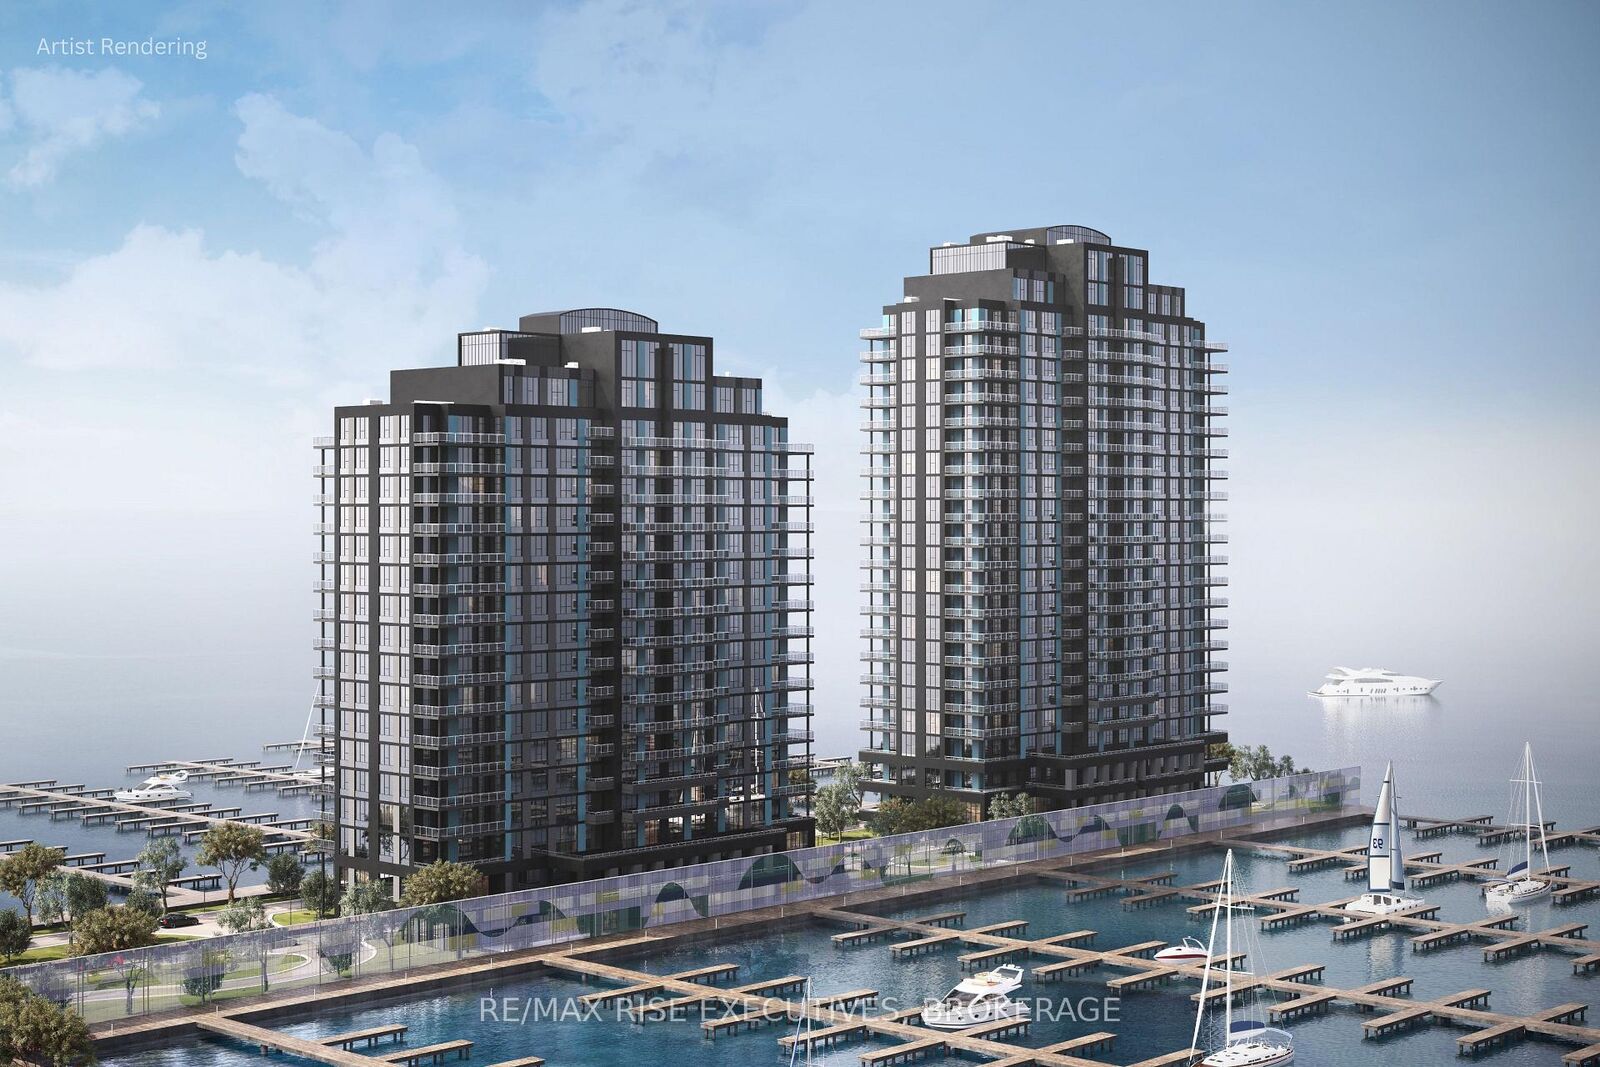
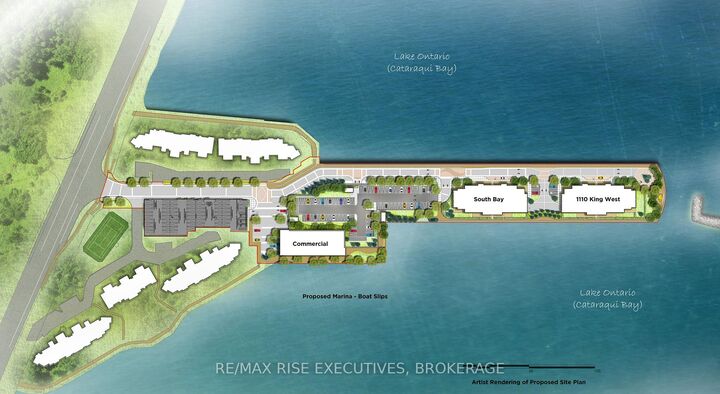
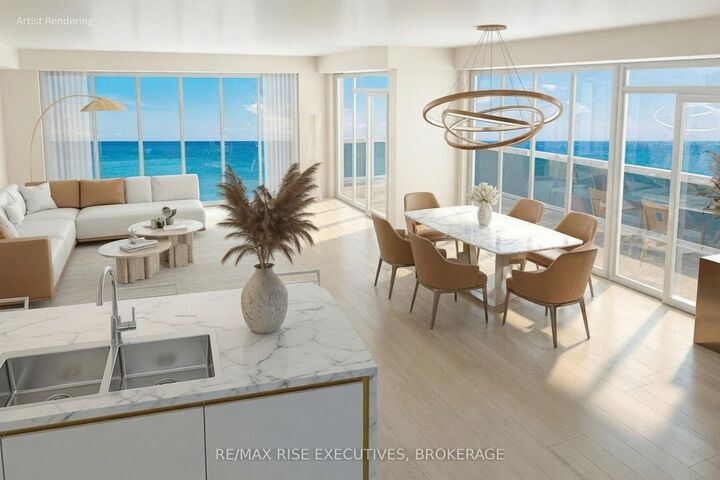
Secure one of Kingston's most extraordinary waterfront residences at today's pricing, with projected occupancy in early 2029. Rising 23 storeys above Lake Ontario, Pier 21 is a landmark luxury condominium set on one of the city's most remarkable waterfront sites, surrounded by water on three sides and offering breathtaking views of Lake Ontario, the islands, and Kingston's historic skyline. Opportunities to own a new luxury waterfront condominium in a location of this calibre are exceptionally rare. This one-bedroom, one-bath suite offers 695 sq. ft. of thoughtfully designed living space, highlighted by spectacular southeast lake views through expansive floor-to-ceiling windows. Premium finishes include luxury vinyl and ceramic flooring, a designer Cartier Kitchens kitchen with granite countertops and stainless steel appliances, an elegant stone-appointed bathroom, and convenient in-suite laundry.Every suite includes covered, secure in-building parking, with a limited opportunity to purchase a second parking space and/or EV charging. Residents will enjoy a fitness centre, owners' lounge, party room, and the spectacular 23rd-floor Sky Deck with panoramic lake and city views. Ideally located beside Kingston's largest urban waterfront park, the Rideau Trail, Lake Ontario waterfront pathway, and a private golf course, Pier 21 is just minutes from Downtown Kingston, Queen's University, Kingston Health Sciences Centre, Olympic Harbour, shopping, dining, and entertainment.Tarion Registered and fully site plan approved, with over 90 suites already under contract, Pier 21 offers a rare opportunity to secure a premier waterfront address before completion. Limited inventory remains. Purchase price reflects the HST Rebate per Seller's Form of Contract and the HST Relief Implementation Act (Residential Property Rebates), 2026.

MLS®:
X13421586
Type
Condo
Style
Other
Views
Bay, Panoramic, City, Downtown, Skyline, Lake, Water, Golf Course, Marina
County
Frontenac County
Community
18 - Central City West

Listed By

Re/Max Rise Executives, Brokerage
Source
PropTX - IDX
Last checked Aug 28 2026 at 3:37 PM EDT
Bathroom Details
Interior Features
  • Intercom
  • Water Heater
  • Carpet Free
  • Storage
  • Water Meter
  • Separate Hydro Meter
  • Separate Heating Controls
  • Storage Area Lockers
  • Erv/Hrv
  • Primary Bedroom - Main Floor
Property Features
  • Foundation: Poured Concrete
  • Foundation: Concrete
  • Foundation: Piers
  • Foundation: Perimeter Wall
Heating and Cooling
  • Forced Air
  • Central Air
Condo Information
  • Fees: $602
Exterior Features
  • Concrete
  • Roof: Flat
Utility Information
  • Fuel: Other
  • Energy: Energy Certificate: No
Garage
  • Underground
Parking
  • Surface
  • Underground
  • Inside Entry
  • Reserved/Assigned
Powered by Walk Score®
Disclaimer: Copyright 2026 Toronto IDX. All rights reserved. This information is deemed reliable, but not guaranteed. The information being provided is for consumers’ personal, non-commercial use and may not be used for any purpose other than to identify prospective properties consumers may be interested in purchasing. Data last updated 8/28/26 08:37

