33 James Stokes Court King, ON L7B 0M7
Listing Courtesy of: PropTX - IDX / Listed By: Central Home Realty Inc.

  33 James Stokes Court King, ON L7B 0M7

Active
$3,799,000 (CAD)

7
BED
8
BATH
5000 +
SQFT

Description

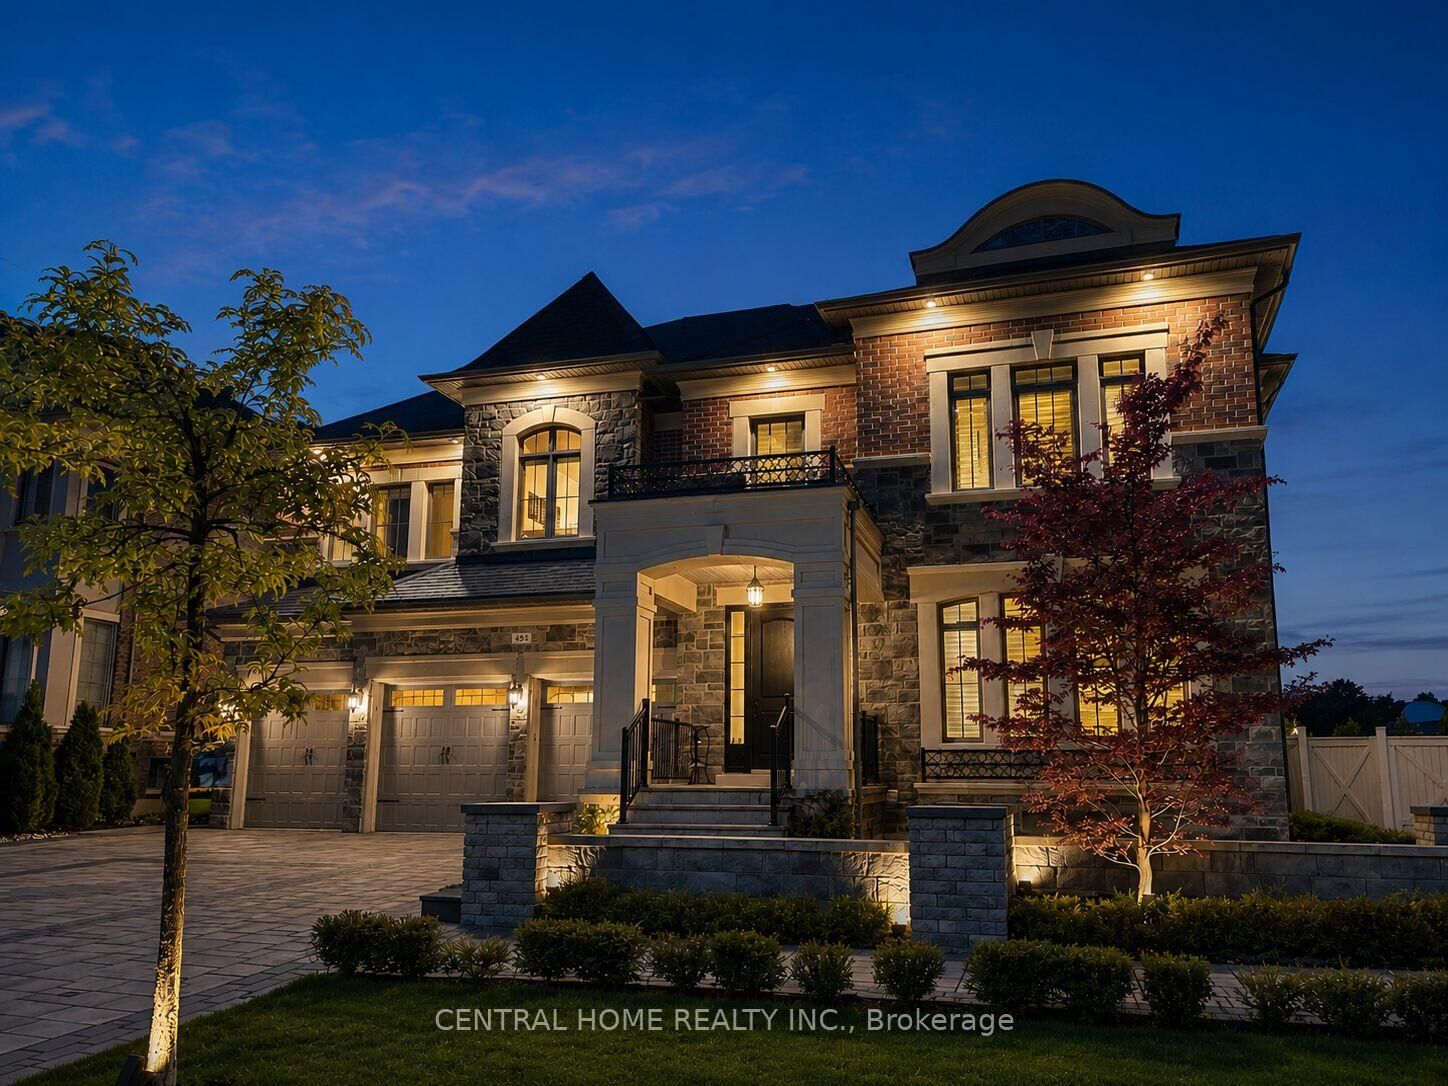
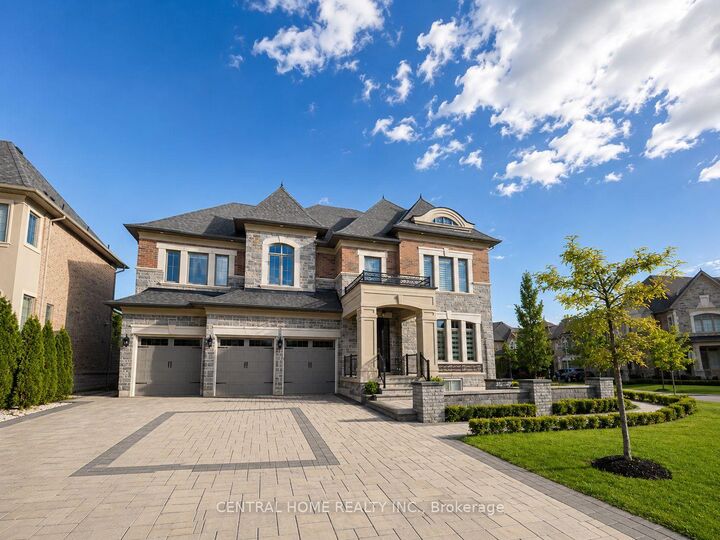
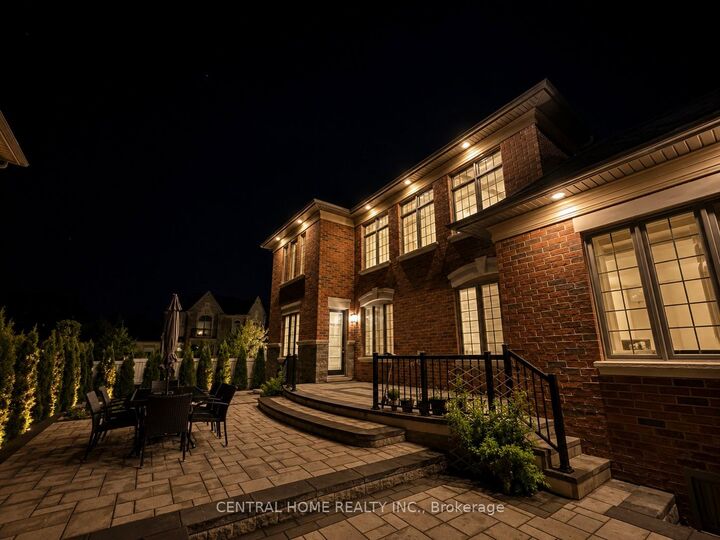
Welcome to 33 James Stokes Court, a distinguished luxury residence located in one of King City's most sought-after enclaves. Positioned on an expansive Premium Corner Lot, wide-frontage property, this exceptional home offers approximately 8,000 sq. ft. of refined living space, complete with 7 bedrooms, 8 bathrooms, and a 3-car garage.The grand interior is highlighted by soaring 20-foot family room ceilings, exquisite crystal chandeliers, custom fireplace seating with a built-in library, and a private office with a separate entrance. The chef-inspired kitchen is appointed with a large centre island, Butler's pantry, panelled Wolf and Sub-Zero appliances, and an under-sink food waste disposal system. A striking upper-level gallery overlooks the family room and leads to four generously sized bedrooms, each with its own private ensuite. The primary suite is enhanced by an upgraded ceiling design and expansive west-facing windows that fill the space with natural light through out the day.The fully finished lower level (Legal Basement) offers over 2,800+ sq. ft. of sound-insulated living space with 9.25 foot ceilings. Designed as a seamless extension of the home, it features a spacious in-law suite with two bedrooms, two bathrooms, a walk-in closet, kitchen/wet bar, and a 10-foot patio Sliding door providing direct access to the side yard with Tons of Bright Light. A separate nanny suite includes one bedroom, one bathroom, a kitchen/Wet bar , and a generous living area. Both suites are finished with custom cabinetry, granite counter tops, and stainless steel appliances. Eight oversized windows bring abundant natural light to the lower level, creating a bright, above-grade atmosphere throughout.Over 100+ interior and exterior pot lights, Elevator rough-in servicing all three levels, Custom storage solutions and built-in shelving throughout Integrated water softening system Convenient access to Highway 400

MLS®:
N13241448
Taxes
$18,199(2025)
Type
Single-Family Home
Style
2-Storey
County
Regional Municipality of York
Community
King City

Listed By

Central Home Realty Inc.
Source
PropTX - IDX
Last checked Aug 28 2026 at 1:36 PM EDT
Bathroom Details
Interior Features
  • Water Softener
  • Carpet Free
  • In-Law Suite
  • Accessory Apartment
Property Features
  • Fireplace: Natural Gas
  • Foundation: Concrete
Heating and Cooling
  • Forced Air
  • Central Air
Basement Information
  • Finished
  • Apartment
  • Separate Entrance
Pool Information
  • None
Exterior Features
  • Brick
  • Stone
  • Roof: Shingles
Utility Information
  • Sewer: Sewer
  • Fuel: Gas
  • Energy: Energy Certificate: No
Garage
  • Attached
Parking
  • Private Triple
Stories
  • 2
Powered by Walk Score®
Disclaimer: Copyright 2026 Toronto IDX. All rights reserved. This information is deemed reliable, but not guaranteed. The information being provided is for consumers’ personal, non-commercial use and may not be used for any purpose other than to identify prospective properties consumers may be interested in purchasing. Data last updated 8/28/26 06:36

