26 Royal Avenue King, ON L0G 1N0
Listing Courtesy of: PropTX - IDX / Listed By: Nest Seekers International Real Estate

  26 Royal Avenue King, ON L0G 1N0

Active
$3,888,000 (CAD)

4
BED
6
BATH
3500-5000
SQFT

Description

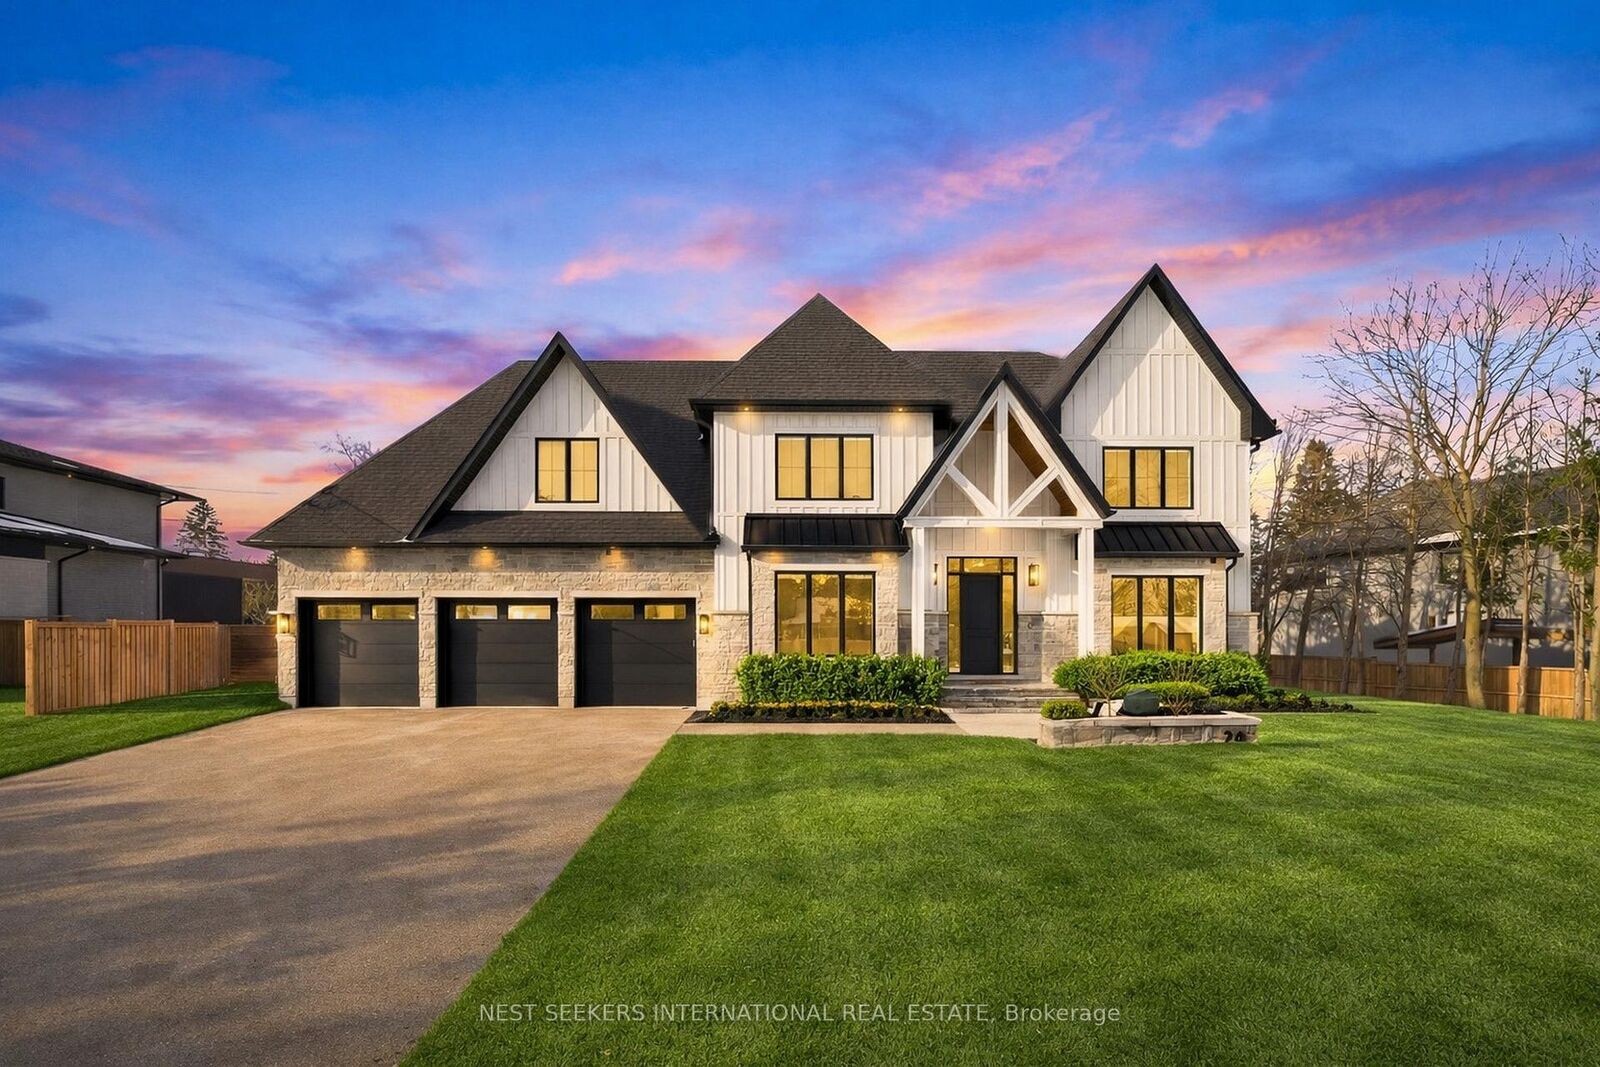
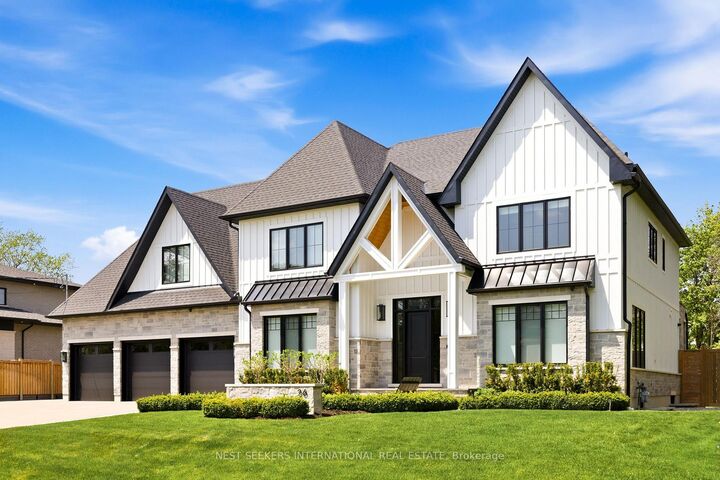
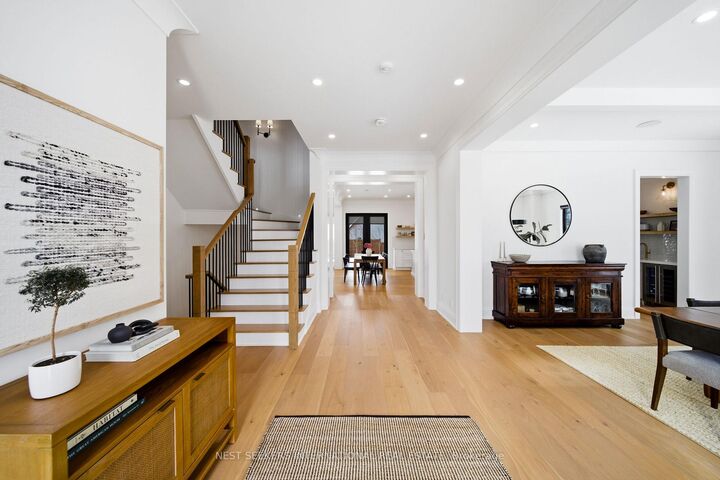
On a premium 150 ft x 148 ft lot, crafted by Fulton Homes & designed by Dero Building Designs, this custom modern farmhouse offers approx 6,500 sq ft of total finished living space, plus a finished lower level. Designed as a 4 bdrm home with option for nanny/in-law suite below. Soaring 10' ceilings on main, 9' on 2nd, dramatic 20' family rm & 9.5' lower level create exceptional volume & natural light t/o. Custom kitchen by Villa Kitchen & Cabinets features quartz counters, Thermador appls, bespoke built-ins & millwork carried into vanities & closets. Heated flrs in all washrooms, Riobel & Vogt fixtures & Vovo smart toilet in primary suite. Family rm anchored by 46 Majestic gas f/p w custom mantel, motorized chandelier & Control4 automation. Primary retreat offers 42 Valor linear f/p, custom paneling & motorized blinds. Control4 lighting & speakers, CAT6 t/o, dual WiFi incl cabana, Nest thermostats, central vac & 6-cam security w Rogers monitoring. Heated 3-car garage w 12.5' ceilings, epoxy flrs & 9,000 lb car lift. Lower level w gym, wet bar (rough-in kitchenette/dw) & tiled cold cellar. Rear 10'x25' covered loggia w 42 Kingman gas f/p, TV mount & glass railings. Ext by Land Design Canada, executed by LA Landscaping, incl Hunter irrigation & Leafguard. Resort-style yard w pool by Artscape Construction Pools & 18'x18' cabana w 3-pc bath & outdoor KitchenAid BBQ. Finished in Arctic White James Hardie Board w Visual Comfort lighting t/o. Exceptional design, tech & craftsmanship.

MLS®:
N13171300
Taxes
$16,697(2025)
Type
Single-Family Home
Style
2-Storey
County
Regional Municipality of York
Community
Nobleton

Listed By

Nest Seekers International Real Estate
Source
PropTX - IDX
Last checked Aug 28 2026 at 1:36 PM EDT
Bathroom Details
Interior Features
  • None
Property Features
  • Fireplace: Family Room
  • Foundation: Poured Concrete
Heating and Cooling
  • Forced Air
  • Central Air
Basement Information
  • Finished
Pool Information
  • Inground
Exterior Features
  • Board & Batten
  • Roof: Asphalt Shingle
Utility Information
  • Sewer: Sewer
  • Fuel: Gas
  • Energy: Energy Certificate: No
Garage
  • Attached
Parking
  • Available
Stories
  • 2
Powered by Walk Score®
Disclaimer: Copyright 2026 Toronto IDX. All rights reserved. This information is deemed reliable, but not guaranteed. The information being provided is for consumers’ personal, non-commercial use and may not be used for any purpose other than to identify prospective properties consumers may be interested in purchasing. Data last updated 8/28/26 06:36

