596C Ham Lake Road E Killarney, ON P0M 1A0
Listing Courtesy of: PropTX - IDX / Listed By: Ici Source Real Asset Services Inc.

  596C Ham Lake Road E Killarney, ON P0M 1A0

Active
$409,500 (CAD)
3
BED
1
BATH
700-1100
SQFT

Description

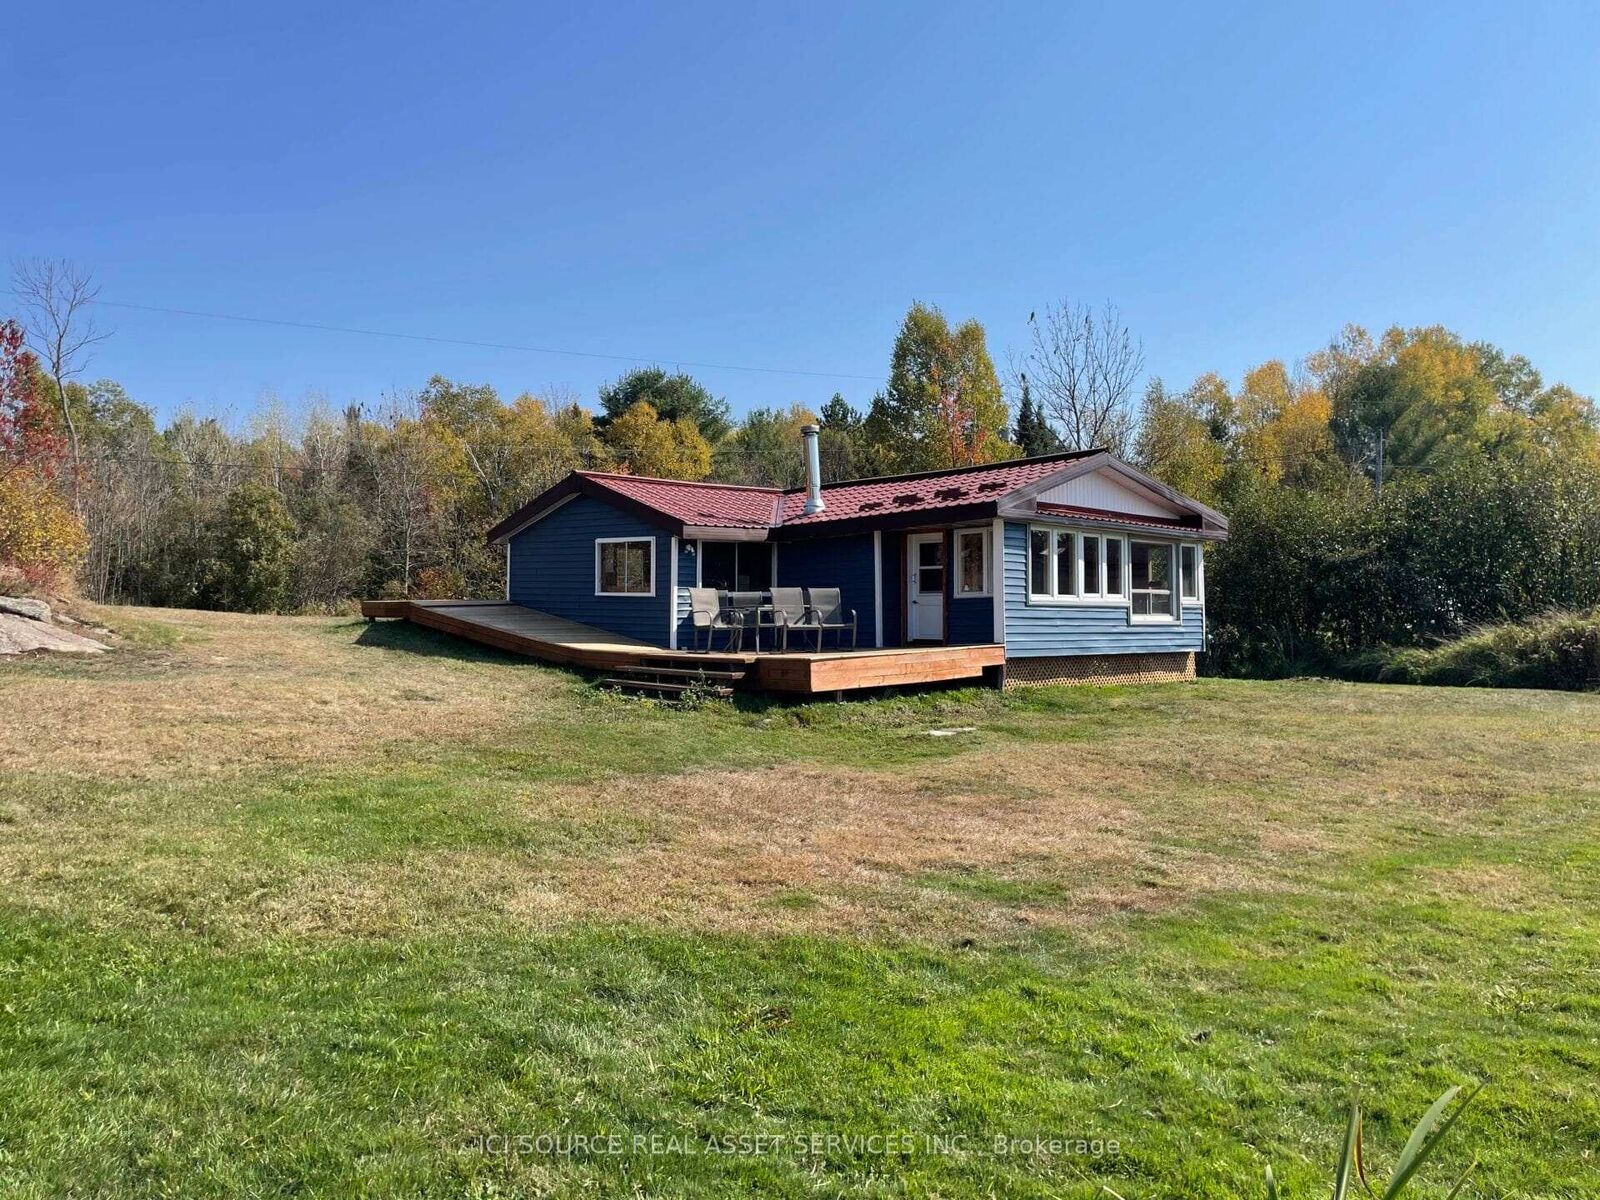
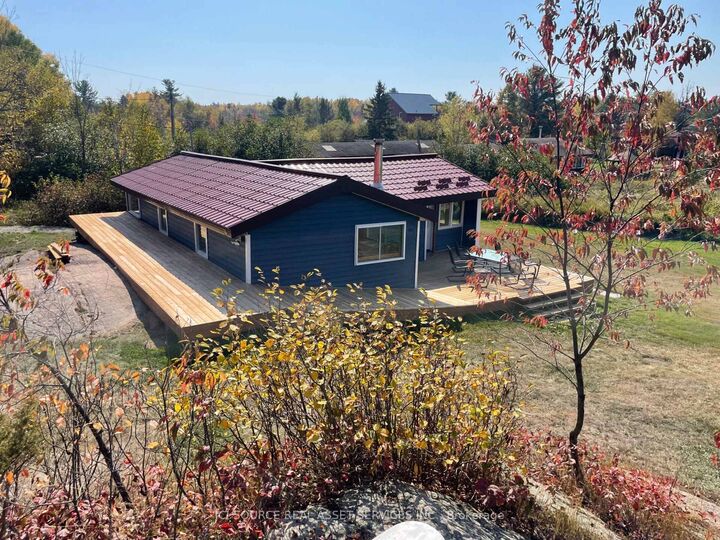
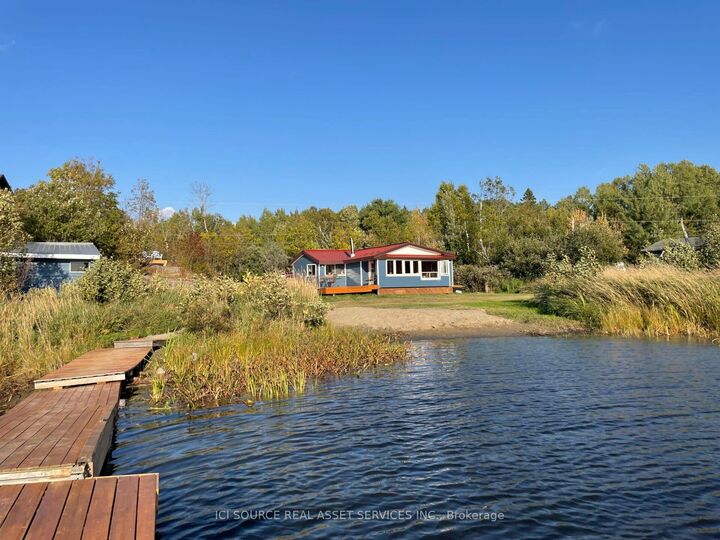
3 Bedroom Waterfront - French River Area. 4 Season, Road Access. Winterized (metal interior ceiling is separate from exterior metal roof with 4 of spray foam insulation & rafters between). Large Boathouse/Shed potential Sauna/Bunkie. Next to 400,000+ Acres Crown Land G2045. On the Shores of Hidden Gem, Ham Lake! 1hr North of Parry Sound. Only 5mins to Hwy 69. Private Dock, Private Beach, Fire Pit, Beautiful Spring Fed Lake. 2hrs from Barrie, 45mins to Sudbury. Tongue & Groove Pine throughout. Fridge, Stove, Dishwasher, Large Hot Water Heater. Strong Cell Service. Cottage views include Quiet Lake, Beautiful Sunsets over Island, Big Sky, Blanket of Stars, Canadian Shield. Parking for 10+ cars, Trailers etc. Bass, Pike, Perch, Catfish. Large wrap around Deck. Elevated viewing platform/deck with Muskoka chairs. Fully insulated. Newer propane furnace. Ice Fishing/Skating. Sky full of Stars & the Milky Way. Deer, Fox, Loons, Hummingbirds. Phenomenal Fishing less than 10mins to Georgian Bay via Hartley Bay. 5mins to French River Provincial Park. Snowmobile Trails within 3kms including the French River Snowmobile & Walking Bridge (largest of it's kind in the world) 12' wide, 90' over the water 512' long. Lot's of Storage. Water Frontage 160' (49m). Over 1/2 acre of land. 14kms from Alban & Grocery, Lumber/Hardware, Pharmacy, LCBO, Hungry Bear Restaurant 4kms, 14kms to Pub/Riverside Resort/Fish & Chips. Lot's of room to add cabins/bunkies, Gazebo, Shop/Garage. Plowed all winter. *For Additional Property Details Click The Brochure Icon Below*

MLS®:
X13451196
Taxes
$1,938(2025)
Lot Size
0.57 acres
Type
Single-Family Home
Style
Bungalow
County
Sudbury District

Listed By

Ici Source Real Asset Services Inc.
Source
PropTX - IDX
Last checked Aug 28 2026 at 6:15 AM EDT
Bathroom Details
Interior Features
  • Workbench
Property Features
  • Foundation: Wood Frame
Heating and Cooling
  • Radiant
  • None
Pool Information
  • None
Exterior Features
  • Vinyl Siding
  • Roof: Metal
Utility Information
  • Sewer: Holding Tank
  • Fuel: Propane
  • Energy: Energy Certificate: No
Garage
  • Detached
Parking
  • Private
Stories
  • 1

Listing Price History

Date
Event
Price
% Change
$ (+/-)
Aug 05, 2026
Price Changed
$409,500
-5%
-$20,000
Powered by Walk Score®
Disclaimer: Copyright 2026 Toronto IDX. All rights reserved. This information is deemed reliable, but not guaranteed. The information being provided is for consumers’ personal, non-commercial use and may not be used for any purpose other than to identify prospective properties consumers may be interested in purchasing. Data last updated 8/27/26 23:15

