
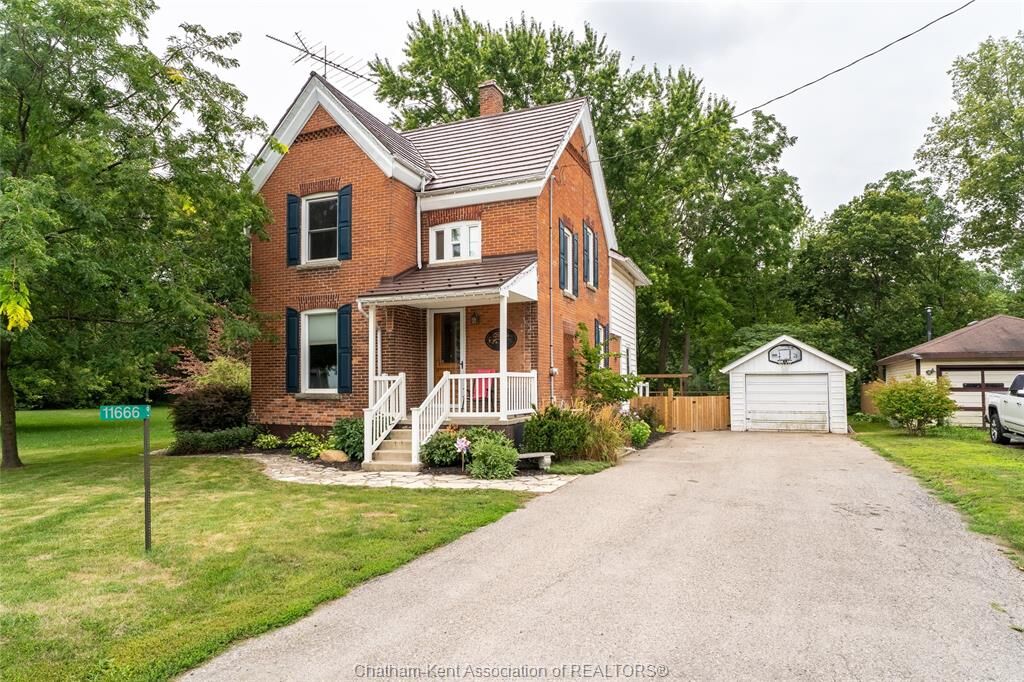
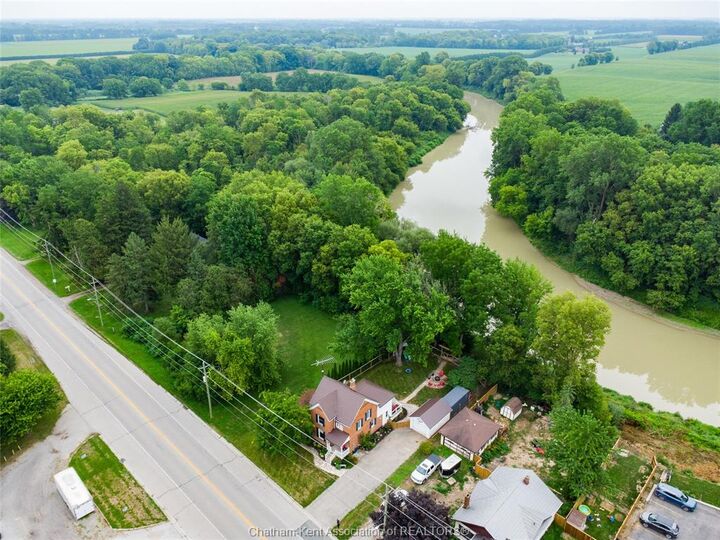
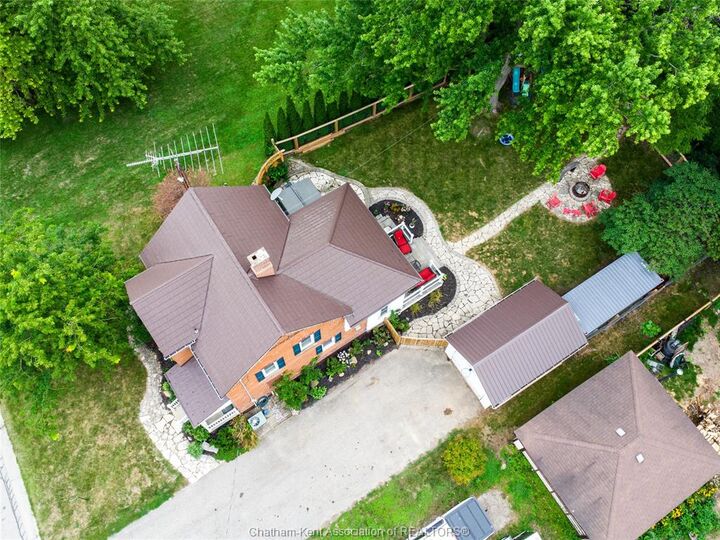
Listing Courtesy of: WINDSOR-ESSEX COUNTY / Listed By: Royal Lepage Peifer Realty (dresden)
11666 Longwoods Road Kent Bridge, ON N0P 1V0
Active (8 Days)
$489,900 (CAD)
MLS®:
26020294
26020294
Taxes
$2,963(2026)
$2,963(2026)
Lot Size
0.29 acres
0.29 acres
Type
Single-Family Home
Single-Family Home
Year Built
1890
1890
Style
2 1/2 Storey
2 1/2 Storey
County
Chatham-Kent
Chatham-Kent
Listed By
Krista Mall, Royal Lepage Peifer Realty (dresden)
Source
WINDSOR-ESSEX COUNTY
Last checked Aug 28 2026 at 5:31 AM EDT
WINDSOR-ESSEX COUNTY
Last checked Aug 28 2026 at 5:31 AM EDT
Bathroom Details
- Full Bathrooms: 2
Interior Features
- Appliances : Washer
- Appliances : Refrigerator
- Appliances : Dishwasher
- Inclusions : Fridge
- Inclusions : Stove
- Inclusions : Dishwasher
- Inclusions : Washer
- Inclusions : Dryer
- Appliances : Stove
- Appliances : Dryer
- Inclusions : Window Coverings
- Inclusions : Light Fixtures.
- Inclusions : Hot Tub (As is)
Subdivision
- Kb
Lot Information
- Landscaped
- Sundeck
- Treed Lot
Property Features
- Foundation: Brick
Heating and Cooling
- Central Air Conditioning
- Forced Air
- Furnace
Basement Information
- Partial Unfinished
Flooring
- Hardwood or Engineered Hrwd
Exterior Features
- Brick
- Roof: Metal
Utility Information
- Utilities: Connected
- Sewer: Septic System Connected
- Fuel: Natural Gas
Garage
- Detached Garage
Stories
- 3
Disclaimer: Copyright 2026 Windsor-Essex County Association of Realtors. All rights reserved. This information is deemed reliable, but not guaranteed. The information being provided is for consumers’ personal, non-commercial use and may not be used for any purpose other than to identify prospective properties consumers may be interested in purchasing. Data last updated 8/27/26 22:31


Description