5641 Highway 35 N/A Kawartha Lakes, ON K0M 1N0
Listing Courtesy of: PropTX - IDX / Listed By: Ball Real Estate Inc.

  5641 Highway 35 N/A Kawartha Lakes, ON K0M 1N0

Active
$524,900 (CAD)

7
BED
5
BATH
2000-2500
SQFT

Description

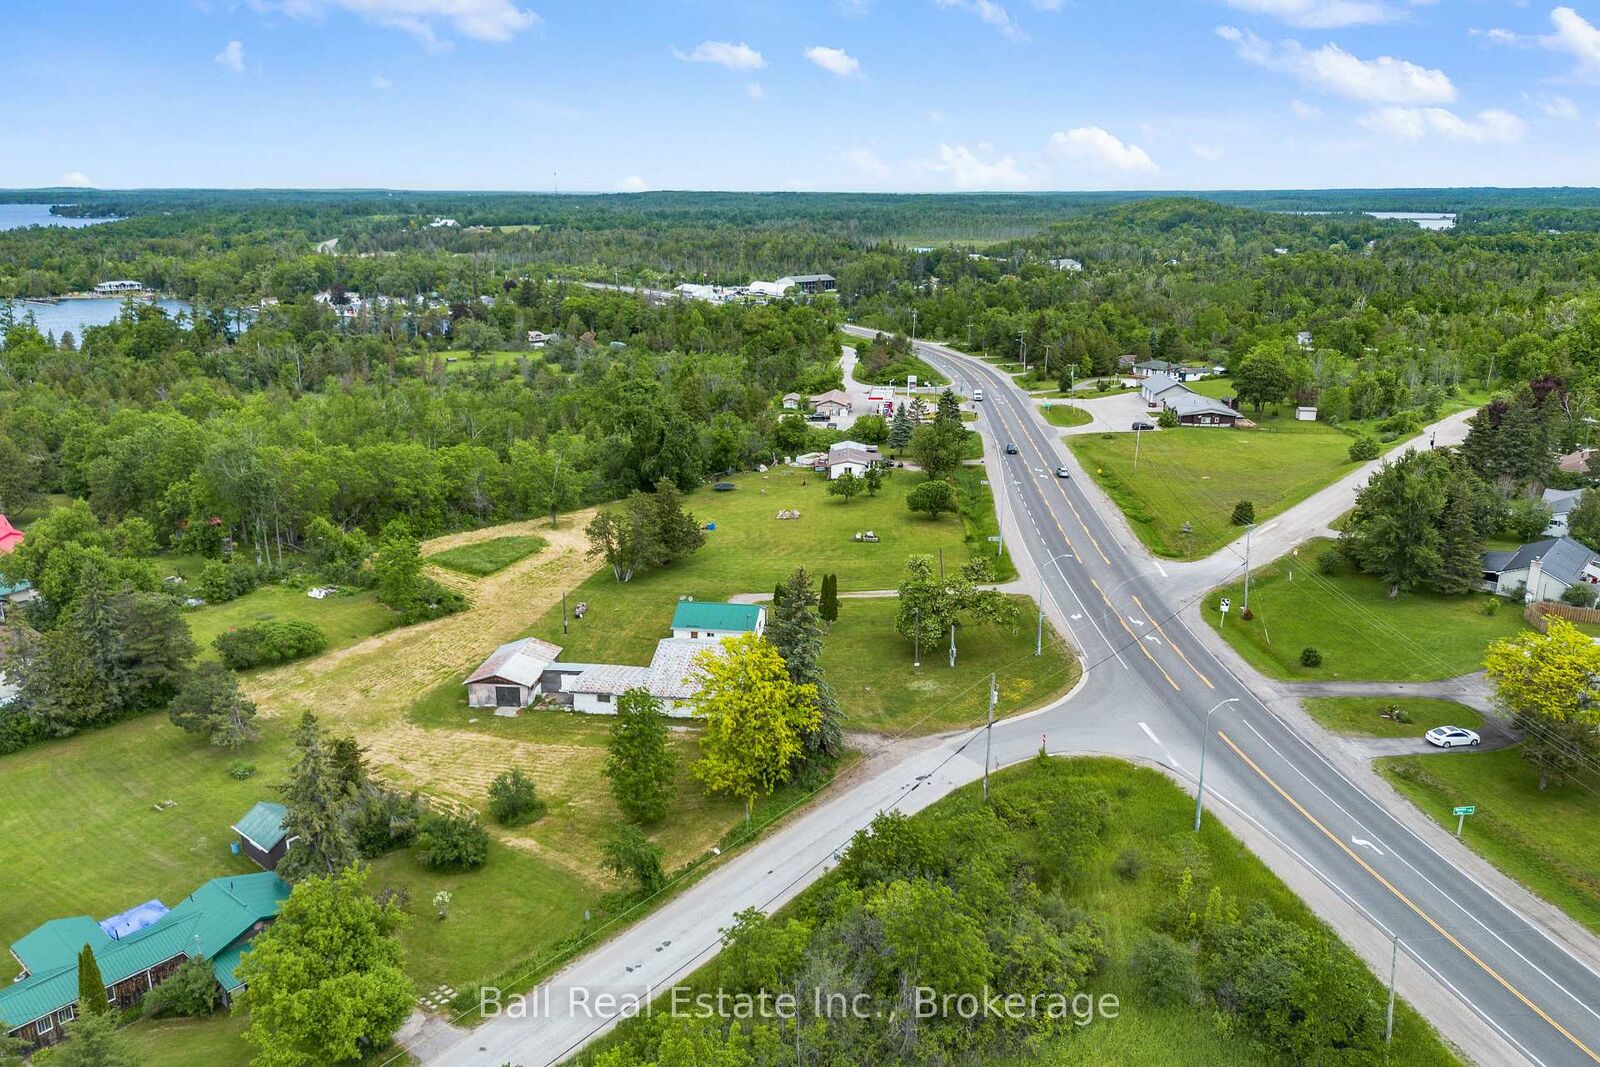
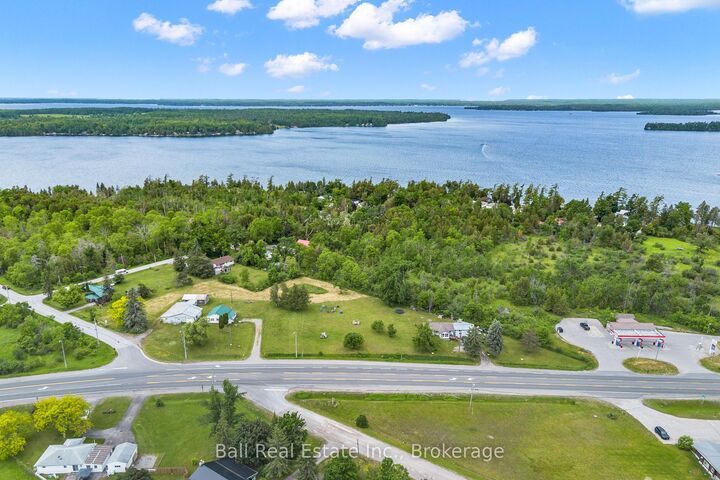
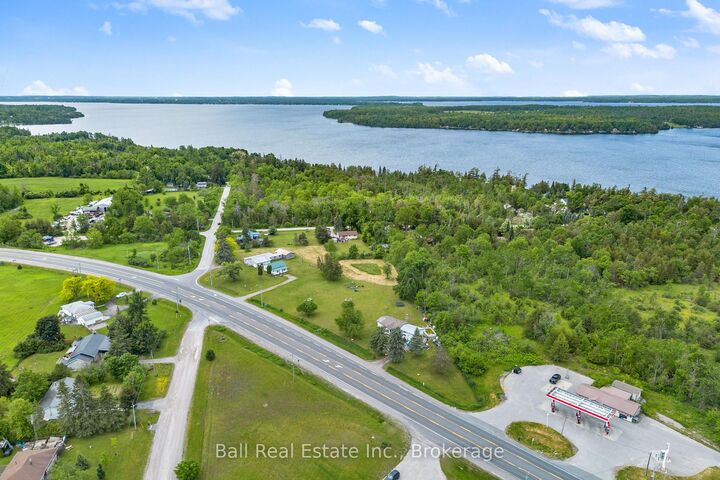
Exceptional opportunity to secure a high-exposure property in one of the most strategic gateway locations to cottage country. Situated on approximately 2.5 flat acres with approximately 165 metres/541 feet of frontage along Highway 35, this property offers outstanding visibility, access, and long-term potential in the Rosedale/Fenelon Falls area of Kawartha Lakes. Location, location, location - positioned along a key regional corridor connecting Lindsay, Fenelon Falls, Balsam Lake, the Trent-Severn Waterway, and the surrounding cottage and tourism market. The site is surrounded by a mix of residential, commercial, recreational, and tourism-related uses, with nearby planned residential growth further supporting its long-term investment appeal. The property is improved with three existing homes and 2 are currently tenanted, offering present-use holding income while future plans are explored. Existing services include two private wells and two septic systems, with no municipal water or wastewater currently available. With its flat topography, generous frontage, highway exposure, and prominent position near a key intersection, this property may suit a range of future concepts, including commercial/service uses, mixed-use development, residential expansion, tourism-oriented uses, or long-term land assembly, all subject to required approvals. Rarely do sites with this level of frontage, exposure, and future flexibility become available in such a well-travelled cottage-country corridor.

MLS®:
X13438778
Taxes
$4,115(2025)
Lot Size
2.5 acres
Type
Single-Family Home
Style
Bungalow
Views
Forest
County
Kawartha Lakes
Community
Somerville

Listed By

Ball Real Estate Inc.
Source
PropTX - IDX
Last checked Aug 28 2026 at 12:35 PM EDT
Bathroom Details
Interior Features
  • None
Property Features
  • Foundation: Block
  • Foundation: Slab
Heating and Cooling
  • Baseboard
  • None
Basement Information
  • Crawl Space
  • None
Pool Information
  • None
Exterior Features
  • Vinyl Siding
  • Wood
  • Roof: Asphalt Shingle
  • Roof: Metal
Utility Information
  • Sewer: Septic
  • Fuel: Electric
  • Energy: Energy Certificate: No
Garage
  • Attached
Parking
  • Private
Stories
  • 1

Listing Price History

Date
Event
Price
% Change
$ (+/-)
Aug 06, 2026
Price Changed
$524,900
-9%
-$50,000
Jul 15, 2026
Price Changed
$574,900
-4%
-$25,000
Powered by Walk Score®
Disclaimer: Copyright 2026 Toronto IDX. All rights reserved. This information is deemed reliable, but not guaranteed. The information being provided is for consumers’ personal, non-commercial use and may not be used for any purpose other than to identify prospective properties consumers may be interested in purchasing. Data last updated 8/28/26 05:35

