31 Carlton Crescent Kawartha Lakes, ON K0L 2W0
Listing Courtesy of: PropTX - IDX / Listed By: The Nook Realty Inc.

  31 Carlton Crescent Kawartha Lakes, ON K0L 2W0

Active
$724,900 (CAD)
4
BED
2
BATH
1100-1500
SQFT

Description

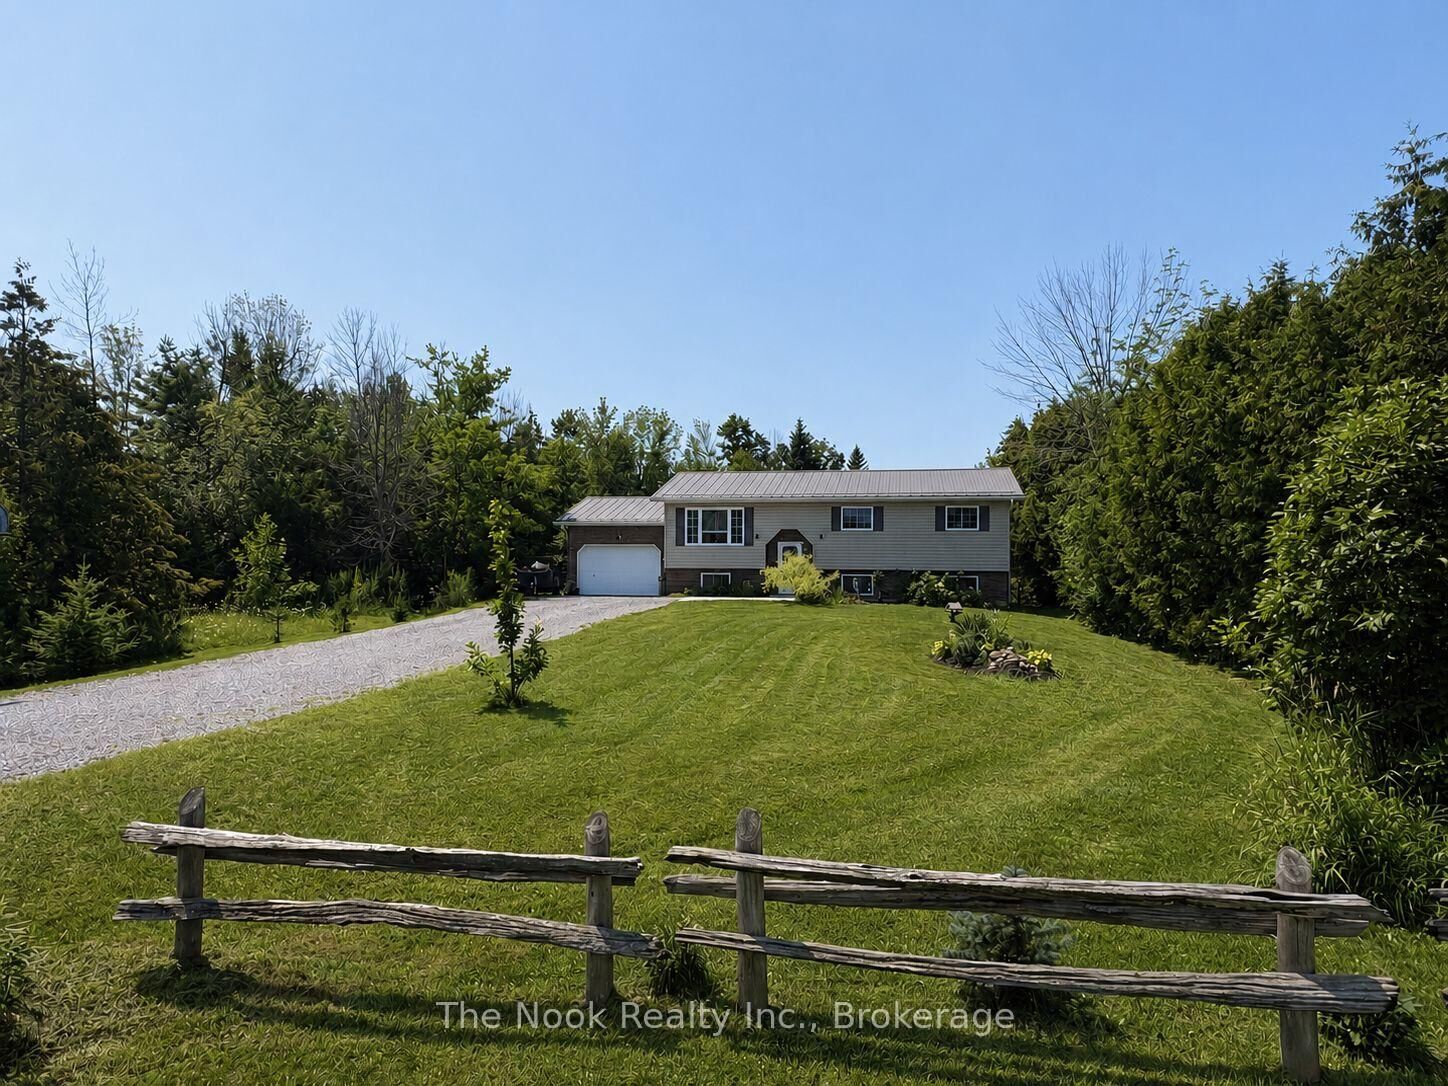
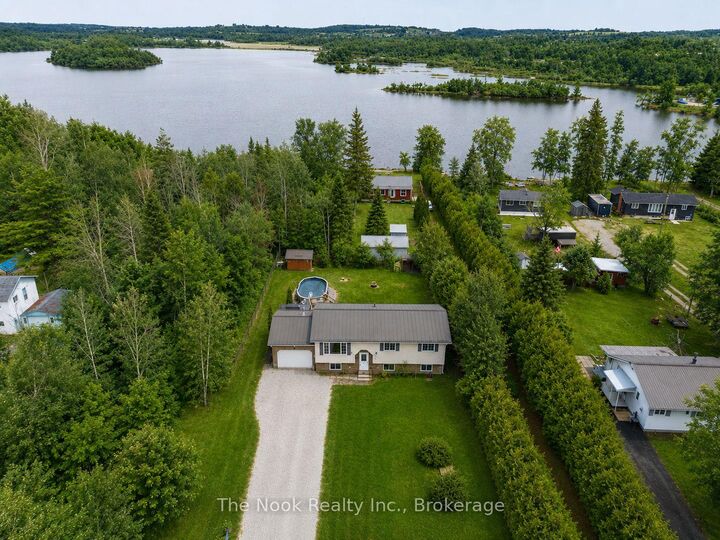
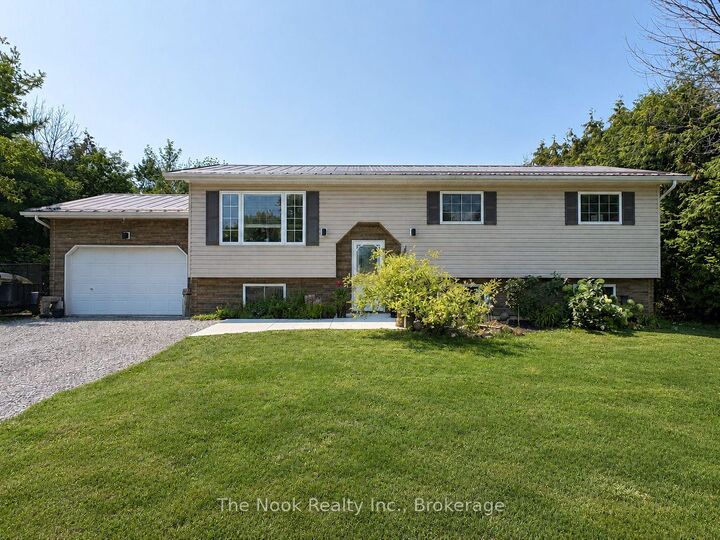
Enjoy the perfect balance of peaceful country living with the convenience of nearby amenities in this lovely raised bungalow with generous level lot on the edge of Omemee. Offering 3+1 bedrooms, with the potential to easily finish a small 5th bedroom in the lower level, this versatile home provides plenty of space for growing families, guests, or a home office. The heart of the home is the bright open-concept kitchen, dining, and living area, where large windows flood the space with natural light and a cozy fireplace creates the perfect atmosphere for relaxing or entertaining. Main floor laundry adds everyday convenience, while 2 bathrooms and an attached insulated garage complete the functional layout. The fully finished lower level offers exceptional flexibility with a spacious multi-purpose family room featuring a wet bar-ideal for movie nights, entertaining, a games room, or additional living space.Step outside to your own private retreat. The fully fenced backyard offers privacy and plenty of room to enjoy the outdoors, complete with a multi-level deck and above-ground pool-perfect for summer gatherings, BBQs, or simply unwinding at the end of the day. Combining the tranquility of country living, a slight view of Pigeon River, with a thoughtful layout and exceptional indoor and outdoor living spaces, this home is ready to welcome its next owners.

MLS®:
X13660728
Taxes
$2,865(2026)
Type
Single-Family Home
Style
Bungalow-Raised
County
Kawartha Lakes
Community
Omemee

Listed By

The Nook Realty Inc.
Source
PropTX - IDX
Last checked Aug 28 2026 at 8:34 AM EDT
Bathroom Details
Interior Features
  • Bar Fridge
  • Sump Pump
  • Air Exchanger
  • Water Heater Owned
  • Sewage Pump
  • Primary Bedroom - Main Floor
Property Features
  • Foundation: Poured Concrete
Heating and Cooling
  • Forced Air
  • Central Air
Basement Information
  • Finished
  • Full
Pool Information
  • Above Ground
Exterior Features
  • Vinyl Siding
  • Brick Veneer
  • Roof: Metal
Utility Information
  • Sewer: Septic
  • Fuel: Gas
  • Energy: Energy Certificate: No
Garage
  • Attached
Parking
  • Private Double
Stories
  • 1
Powered by Walk Score®
Disclaimer: Copyright 2026 Toronto IDX. All rights reserved. This information is deemed reliable, but not guaranteed. The information being provided is for consumers’ personal, non-commercial use and may not be used for any purpose other than to identify prospective properties consumers may be interested in purchasing. Data last updated 8/28/26 01:34

