27 Star Road Kawartha Lakes, ON K0M 1K0
Listing Courtesy of: PropTX - IDX / Listed By: Re/Max Realty Specialists Inc.

  27 Star Road Kawartha Lakes, ON K0M 1K0

Active
$5,498,000 (CAD)

6
BED
6
BATH
3500-5000
SQFT

Description

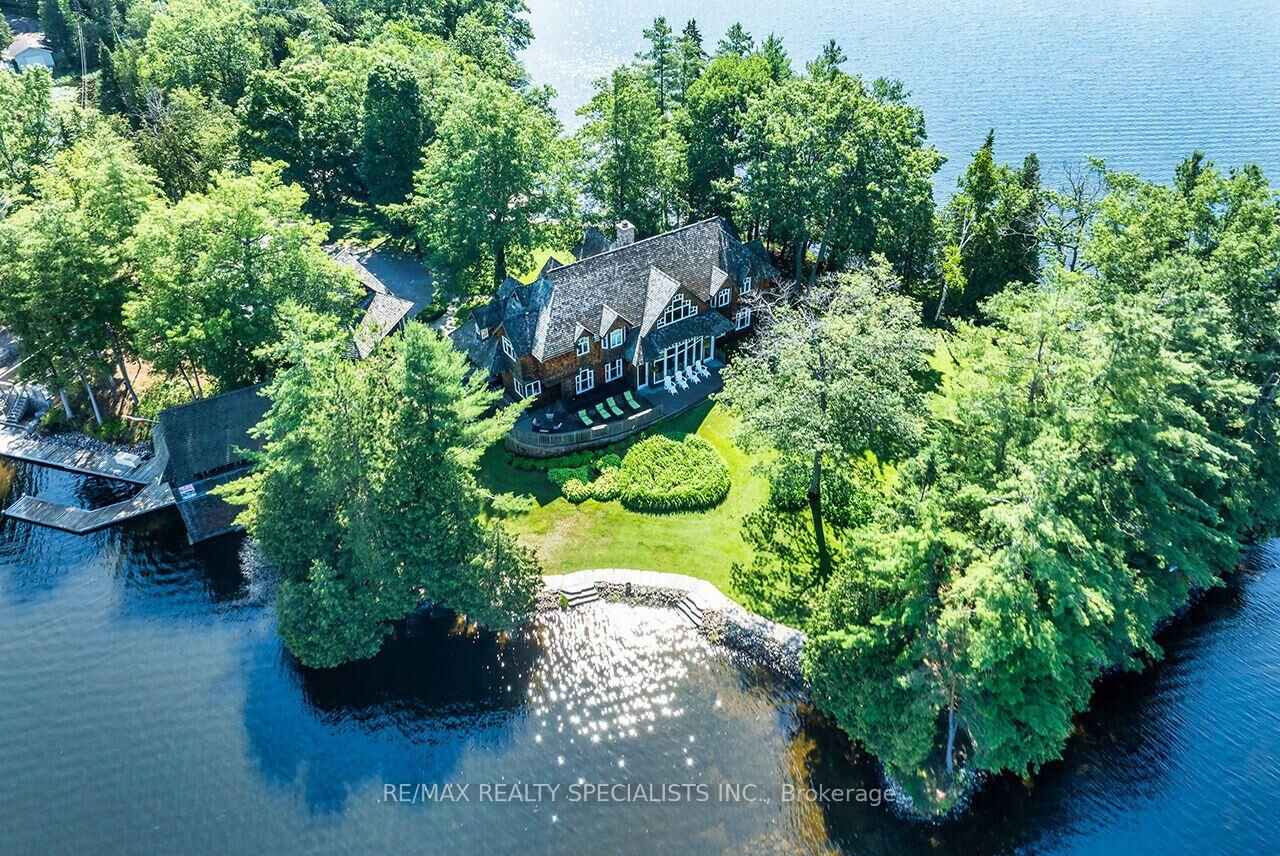
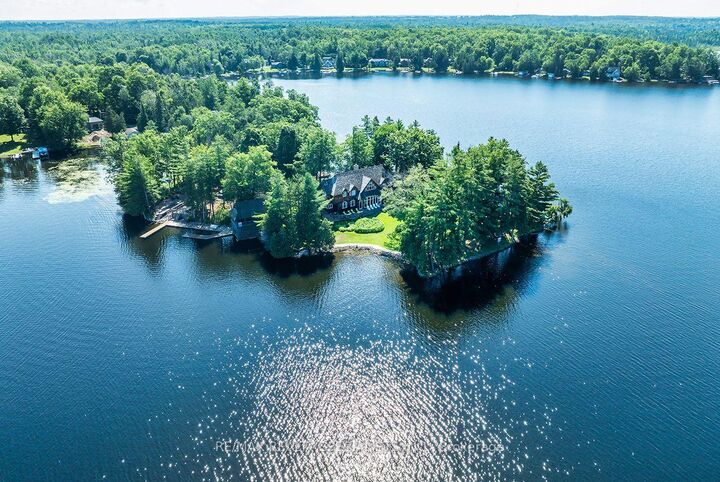
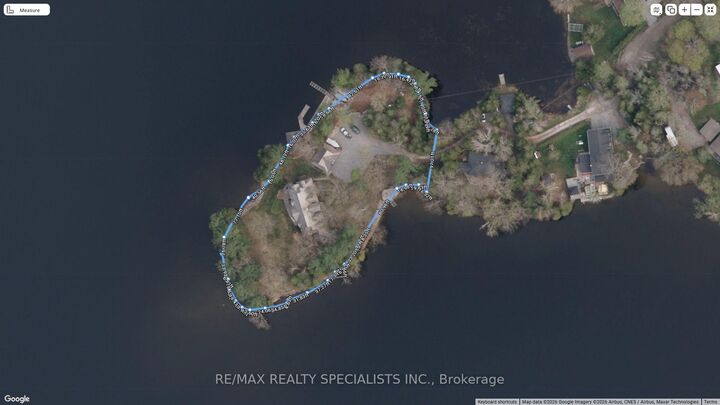
STARBRIGHT: A Truly Iconic Balsam Lake Landmark Estate. Rarely does a property of this magnitude, legacy, and architectural pedigree come to market. Welcome to Starbright, a once-in-a-lifetime luxury compound commanding unparalleled views across Balsam Lake-the highest, most sought-after body of water on the Trent-Severn Waterway. Offering an extraordinary 360-degree panoramic vantage point to the north, south, east, and west, this estate represents the absolute pinnacle of luxury lakefront living. The Grounds & Irreplicable Footprint Winds through mature trees, professionally landscaped stone terraces, and elegant flagstone steps that seamlessly connect this masterfully curated property. Starbright comprises three distinct structures, offering a grandfathered footprint that is virtually impossible to replicate under current modern bylaws: The Main Cottage: A sprawling, grand two-storey architectural retreat. Oversized 3-Car Garage: Impeccably finished with a massive bonus storage loft. Grandfathered Wetslip Boathouse: Featuring a power lift that accommodates up to a 30-foot boat, topped with a spectacular, covered upper-level entertainment deck. The Main Cottage Interior & Private Spa Inside, the residence spans 6 bedrooms and 6 washrooms, striking a perfect balance between timeless lakefront warmth and sophisticated high-end design. Craftsmanship: Rich old-growth oak floors, soaring coffered ceilings, and exquisite custom trim work throughout. Great Room: Anchored by a stately, floor-to-ceiling fieldstone fireplace designed for unforgettable family gatherings. Lakeside Indoor Spa: A world-class wellness wing completely oriented toward the water. Relax in the hot tub or custom sauna while enjoying unobstructed, panoramic lake views framed by an ambient fireplace. Gourmet Kitchen & Dining: A chef's dream space featuring premium finishes, a grand dining area, and framing massive big lake views. Primary Suite Sanctuary: A private oasis .

MLS®:
X13553292
Taxes
$30,823(2026)
Lot Size
3.4 acres
Type
Single-Family Home
Style
2-Storey
Views
Clear, Trees/Woods, Bay, Panoramic, Forest, Garden, Lake, Pond, Water, Beach
County
Kawartha Lakes
Community
Bexley

Listed By

Re/Max Realty Specialists Inc.
Source
PropTX - IDX
Last checked Aug 28 2026 at 4:22 PM EDT
Bathroom Details
Interior Features
  • Water Softener
  • Bar Fridge
  • Sauna
  • Auto Garage Door Remote
  • Water Treatment
  • Water Heater Owned
  • Sewage Pump
  • Storage Area Lockers
  • Generator - Partial
Property Features
  • Fireplace: Propane
  • Fireplace: Wood
  • Foundation: Concrete
Heating and Cooling
  • Forced Air
  • Central Air
Basement Information
  • Partially Finished
Pool Information
  • None
Exterior Features
  • Stone
  • Cedar
  • Roof: Cedar
Utility Information
  • Sewer: Septic
  • Fuel: Propane
  • Energy: Energy Certificate: No
Garage
  • Detached
Parking
  • Private
Stories
  • 2
Powered by Walk Score®
Disclaimer: Copyright 2026 Toronto IDX. All rights reserved. This information is deemed reliable, but not guaranteed. The information being provided is for consumers’ personal, non-commercial use and may not be used for any purpose other than to identify prospective properties consumers may be interested in purchasing. Data last updated 8/28/26 09:22

