
Listing Courtesy of: PropTX - IDX / Listed By: Exit Realty Liftlock
25 Balsam Road Kawartha Lakes, ON K9V 4R6
Active
$859,000 (CAD)
OPEN HOUSE TIMES
-
OPENSat, Aug 291:00 pm - 3:00 pm

Description
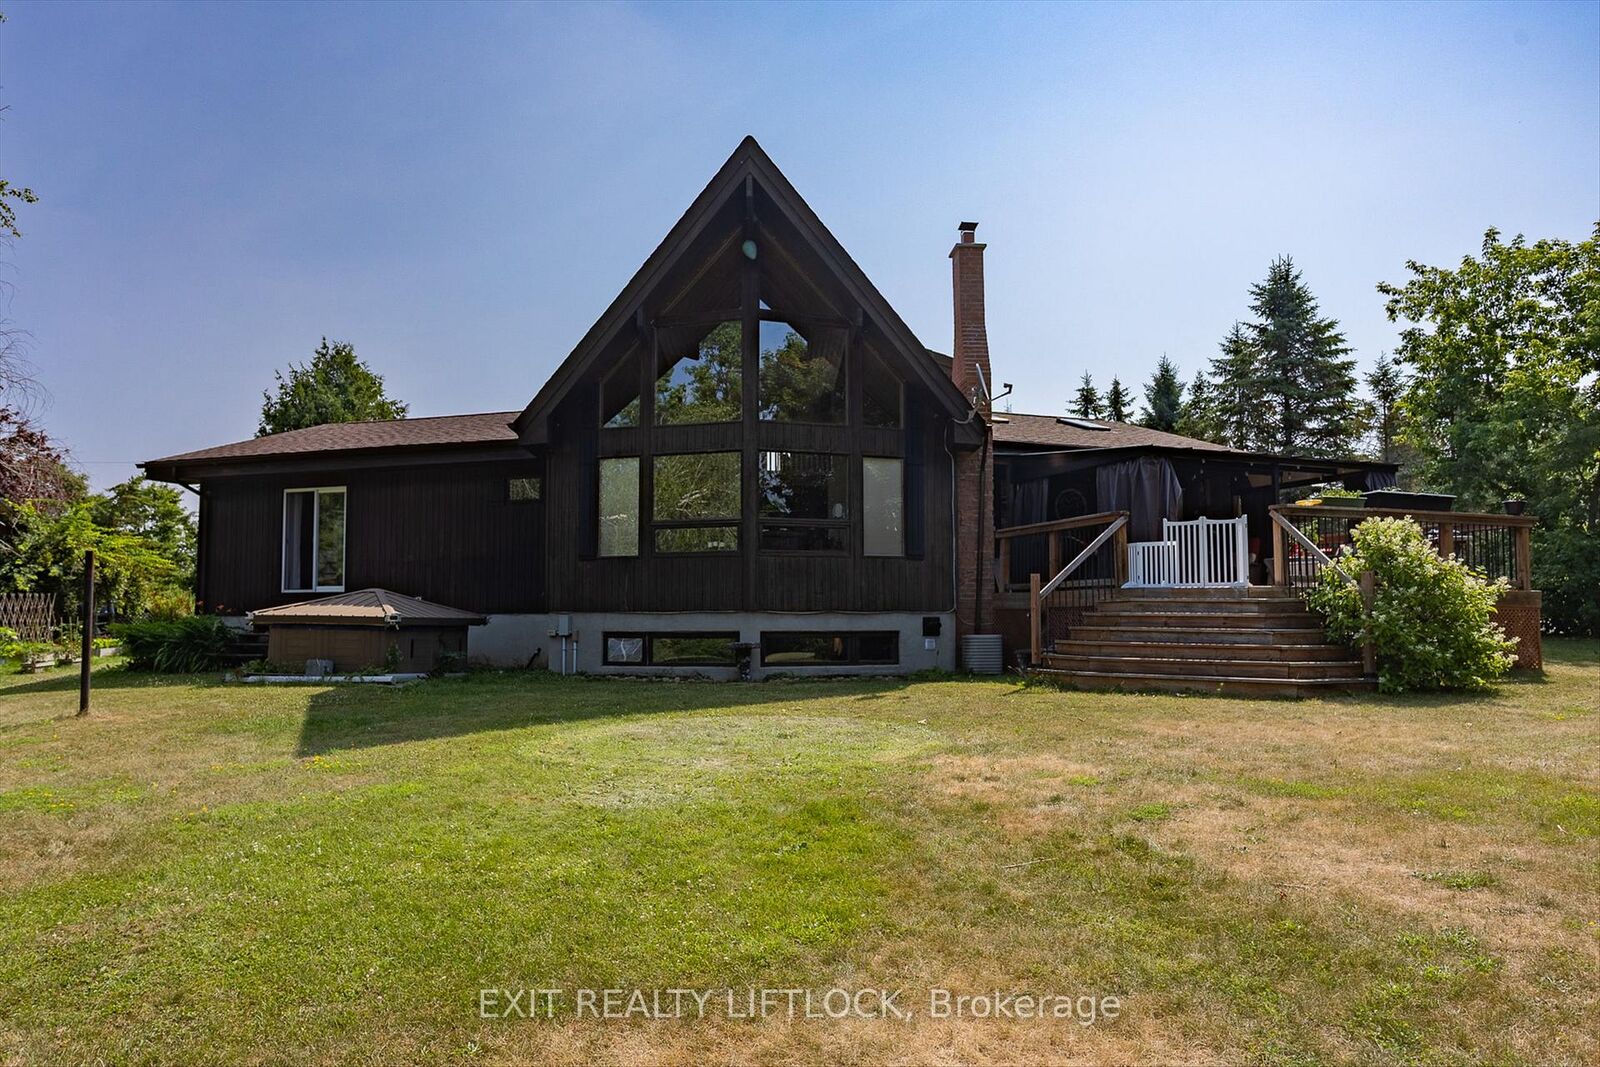
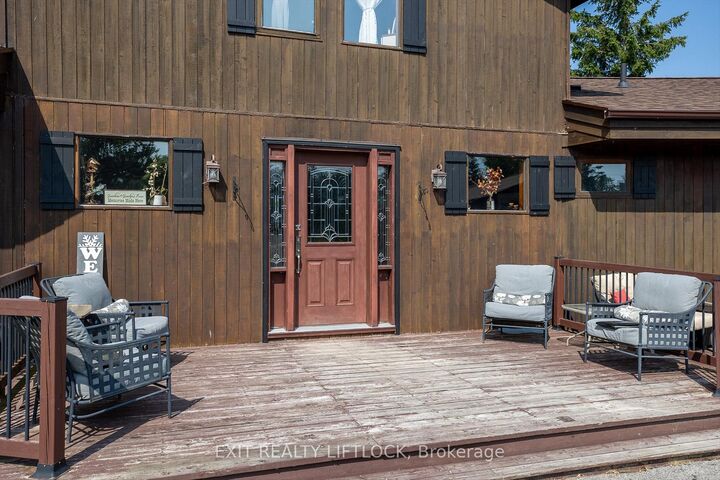
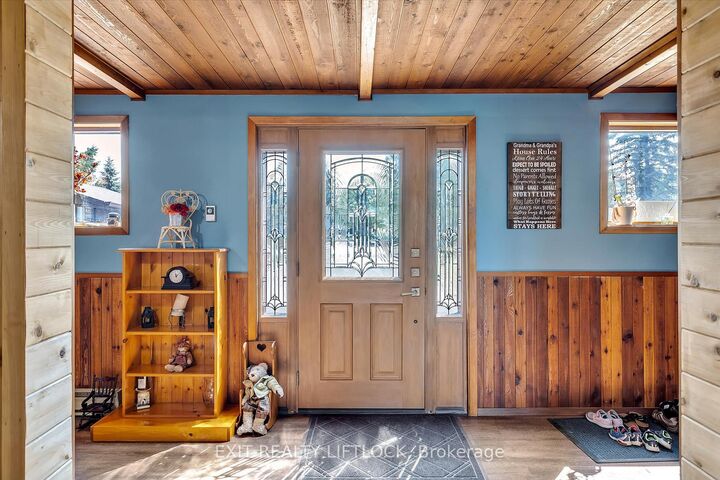
AN AMAZING PROPERTY! MAIN FLOOR LIVING is encouraged by having the primary bedroom and laundry on the entry level. The house with 3+1 bedrooms and 3 baths, located on a large corner lot is also perfect as a family home. Natural light pours into the great room, with cathedral ceiling, and you capture an amazing sense of space. Next to the great room is the kitchen with a large island and built-in appliances. Sky-lights allow additional natural light, with a patio door leading to a covered rear deck. The main floor laundry/pantry has an exit to the side yard. The roomy primary bedroom has a 3pc ensuite with heated flooring, and a patio door to the rear yard. The loft overlooking the great room is set up as an office, but with it's 2pc bath would be a comfortable bedroom. In the lower level is a rec room with laminate floors and a pellet stove. Downstairs you will find a 4th bedroom, den, workshop/craft room and utility room. There is an oversized double detached garage with hydro and pellet stove. The property has a large lot that allows for many options for family fun. The property belongs to an Association with access to a private waterfront park with available docking. Annual fee is $200.
MLS®:
X12965764
X12965764
Taxes
$4,198(2025)
$4,198(2025)
Lot Size
0.6 acres
0.6 acres
Type
Single-Family Home
Single-Family Home
Style
Bungaloft
Bungaloft
County
Kawartha Lakes
Kawartha Lakes
Community
Fenelon
Fenelon
Listed By
Exit Realty Liftlock
Source
PropTX - IDX
Last checked Aug 28 2026 at 8:37 PM EDT
PropTX - IDX
Last checked Aug 28 2026 at 8:37 PM EDT
Bathroom Details
Interior Features
- Water Softener
- Built-In Oven
- Auto Garage Door Remote
- Water Heater Owned
- Countertop Range
- Primary Bedroom - Main Floor
Property Features
- Fireplace: Rec Room
- Fireplace: Pellet Stove
- Foundation: Concrete Block
Heating and Cooling
- Forced Air
- Central Air
Basement Information
- Finished
- Full
Pool Information
- None
Exterior Features
- Wood
- Roof: Asphalt Shingle
Utility Information
- Sewer: Septic
- Fuel: Propane
- Energy: Energy Certificate: No
Garage
- Detached
Parking
- Private Double
Listing Price History
Date
Event
Price
% Change
$ (+/-)
Aug 05, 2026
Price Changed
$859,000
1%
$8,991
Aug 05, 2026
Price Changed
$850,009
-3%
-$24,991
Jun 16, 2026
Price Changed
$875,000
-3%
-$24,999
May 12, 2026
Price Changed
$899,999
-3%
-$30,000
Apr 27, 2026
Price Changed
$929,999
-5%
-$44,501
Disclaimer: Copyright 2026 Toronto IDX. All rights reserved. This information is deemed reliable, but not guaranteed. The information being provided is for consumers’ personal, non-commercial use and may not be used for any purpose other than to identify prospective properties consumers may be interested in purchasing. Data last updated 8/28/26 13:37

