
Listing Courtesy of: PropTX - IDX / Listed By: Re/Max Jazz Inc.
15 Beavers Lane Kawartha Lakes, ON K0M 2T0
Active
$649,999 (CAD)
OPEN HOUSE TIMES
-
OPENSun, Aug 3012 noon - 2:00 pm

Description
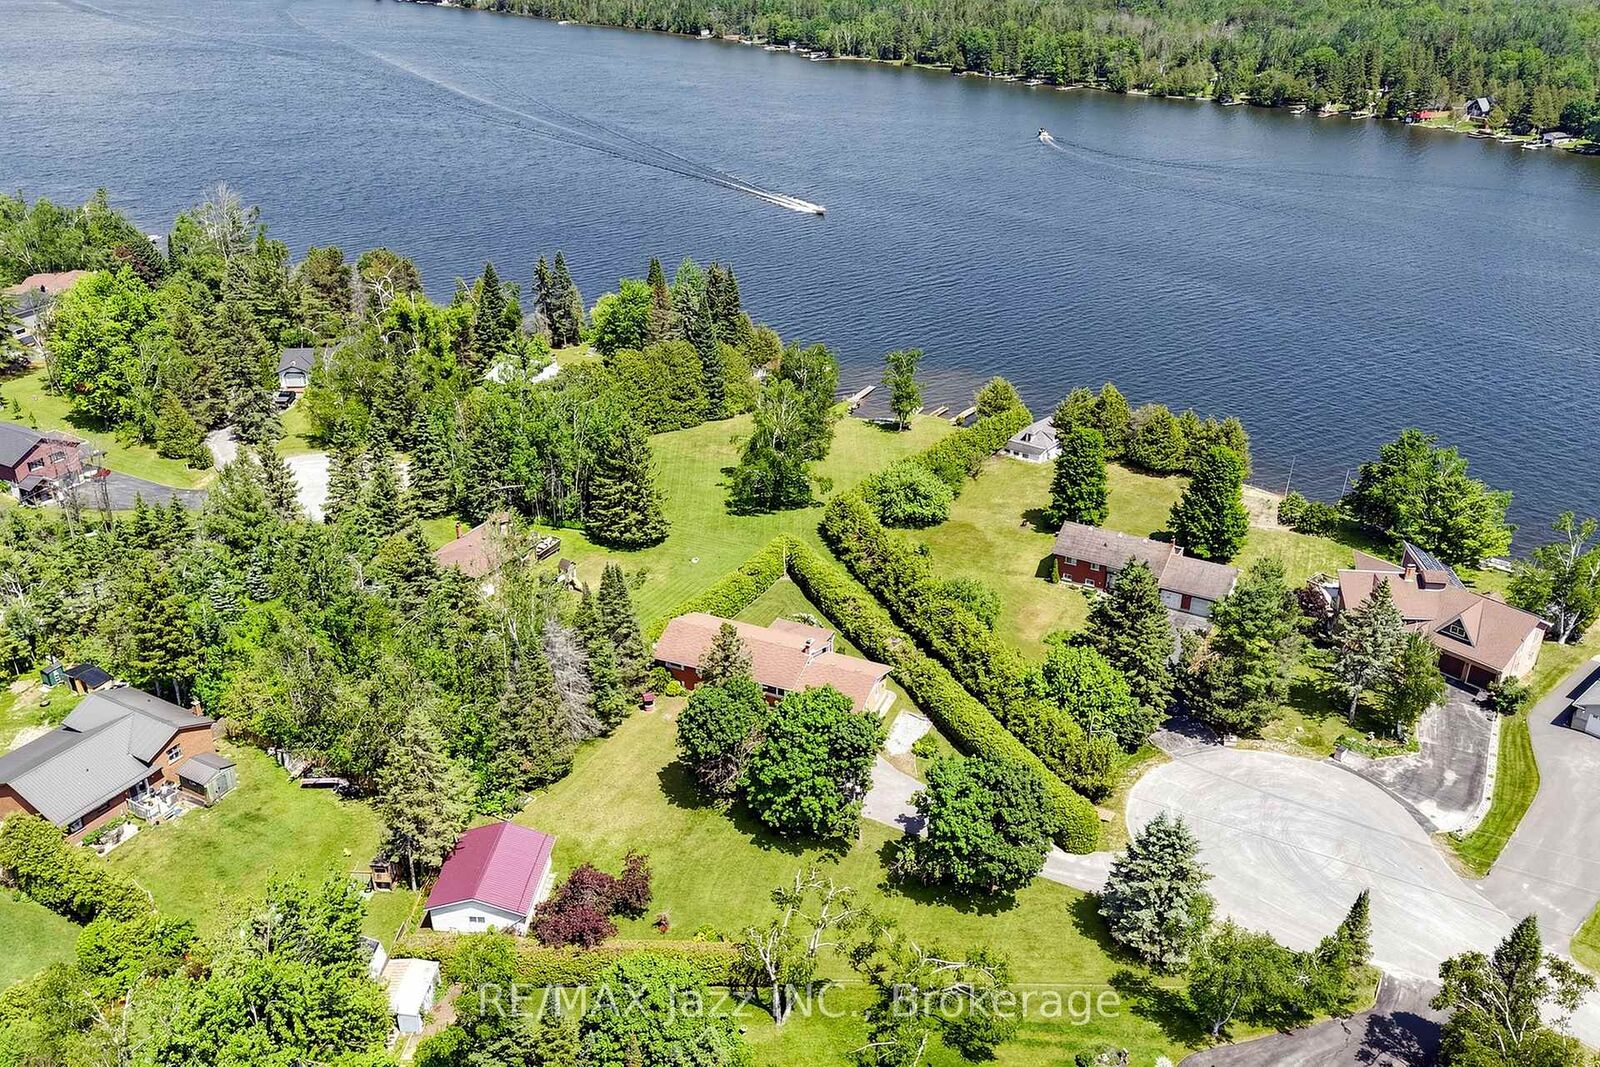
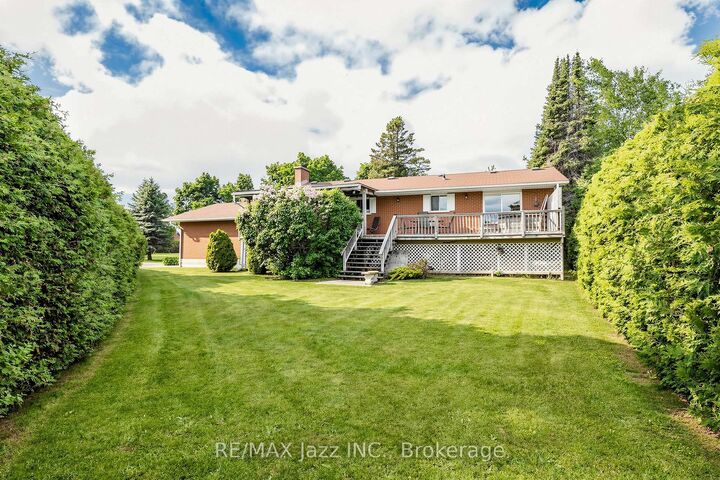
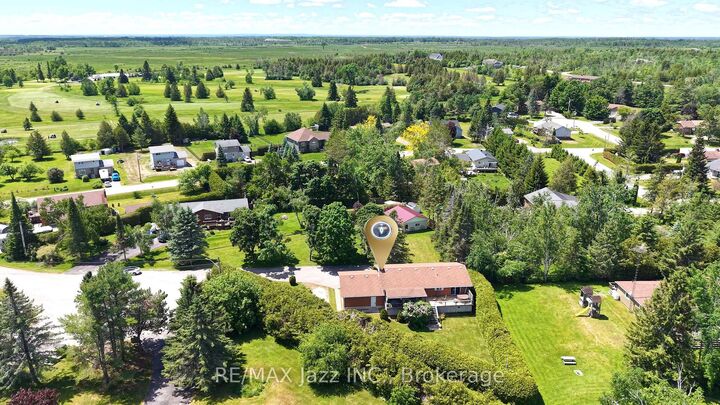
Enjoy the relaxed Kawartha lifestyle in this well-maintained 3+1 bedroom, 2-bathroom raised bungalow, ideally located on a private 0.63-acre lot with views of Canal Lake and less than a 3-minute walk to the water. Whether you're looking for a year-round home or weekend retreat, this property offers the perfect blend of comfort, functionality, and outdoor recreation. The bright, practical layout features spacious principal rooms and a partially finished lower level with a propane fireplace, additional bedroom, recreation space, and direct access to the attached garage. Recent updates include a new furnace, hot water tank, basement subfloor, carpeting, fresh paint, and sump pump, providing peace of mind while leaving plenty of opportunity to update the interior to suit your style. Outside, enjoy a mature, private setting with an attached garage plus a detached double garage offering excellent space for vehicles, recreational equipment, hobbies, or a workshop. Relax on the back deck or take the short walk through your backyard gate to access the community green space and Canal Lake! Enjoy boating, fishing, paddling, and everything this sought-after area has to offer. Conveniently located near Western Trent Golf Club, Balsam Lake Provincial Park, Cameron Ranch Walking Trail, and local amenities, this is an excellent opportunity to enjoy the best of Kawartha Lakes living in a home that has been exceptionally well cared for and is ready for its next owners.
MLS®:
X13706334
X13706334
Taxes
$3,480(2025)
$3,480(2025)
Lot Size
0.63 acres
0.63 acres
Type
Single-Family Home
Single-Family Home
Style
Bungalow-Raised
Bungalow-Raised
Views
Trees/Woods, Lake
Trees/Woods, Lake
County
Kawartha Lakes
Kawartha Lakes
Community
Woodville
Woodville
Listed By
Re/Max Jazz Inc.
Source
PropTX - IDX
Last checked Aug 28 2026 at 10:48 AM EDT
PropTX - IDX
Last checked Aug 28 2026 at 10:48 AM EDT
Bathroom Details
Interior Features
- Auto Garage Door Remote
- Water Heater Owned
- Primary Bedroom - Main Floor
Property Features
- Fireplace: Fireplace Insert
- Fireplace: Propane
- Foundation: Poured Concrete
Heating and Cooling
- Forced Air
- Central Air
Basement Information
- Full
Pool Information
- None
Exterior Features
- Brick
- Roof: Asphalt Shingle
Utility Information
- Sewer: Septic
- Fuel: Oil
- Energy: Energy Certificate: No
Garage
- Attached
Parking
- Private
Stories
- 1
Disclaimer: Copyright 2026 Toronto IDX. All rights reserved. This information is deemed reliable, but not guaranteed. The information being provided is for consumers’ personal, non-commercial use and may not be used for any purpose other than to identify prospective properties consumers may be interested in purchasing. Data last updated 8/28/26 03:48

