
Listing Courtesy of: ITSO / Listed By: Michael St. Jean Realty Inc.
30 Leslie Street Jarvis, ON N0A 1J0
Contingent (13 Days)
$589,900 (CAD)
Description
MLS®:
40855698
40855698
Taxes
$3,125
$3,125
Type
Single-Family Home
Single-Family Home
Year Built
2006
2006
Style
Bungalow
Bungalow
Views
Pasture
Pasture
County
Haldimand County
Haldimand County
Listed By
Michael St. Jean, Michael St. Jean Realty Inc.
Source
ITSO
Last checked Aug 28 2026 at 5:01 AM EDT
ITSO
Last checked Aug 28 2026 at 5:01 AM EDT
Bathroom Details
- Full Bathroom: 1
Interior Features
- Auto Garage Door Remote(s)
- Central Vacuum Roughed-In
- Water Meter
- Dishwasher
- Dryer
- Refrigerator
- Stove
- Washer
- Laundry: Main Level
- High Speed Internet
Lot Information
- Near Golf Course
- Park
- Schools
- Urban
- Highway Access
- School Bus Route
- Place of Worship
- Trails
- Ample Parking
- Hospital
- City Lot
- Library
- Irregular Lot
- Public Parking
Property Features
- Foundation: Poured Concrete
Heating and Cooling
- Forced Air
- Natural Gas
- Central Air
Basement Information
- Full
- Unfinished
- Sump Pump
Exterior Features
- Roof: Asphalt Shing
Utility Information
- Utilities: Phone Available, Electricity Connected, Natural Gas Connected, Garbage/Sanitary Collection, Cable Available, Recycling Pickup, Street Lights, Underground Utilities
- Sewer: Sewer (Municipal)
Garage
- Attached Garage
Parking
- Attached Garage
- Exclusive
- Garage Door Opener
- Total: 5
Stories
- 1
Living Area
- 1,054 sqft
Disclaimer: Listing content protected by copyright and licensed by Information Technology Systems Ontario: Data last updated: 8/27/26 22:01


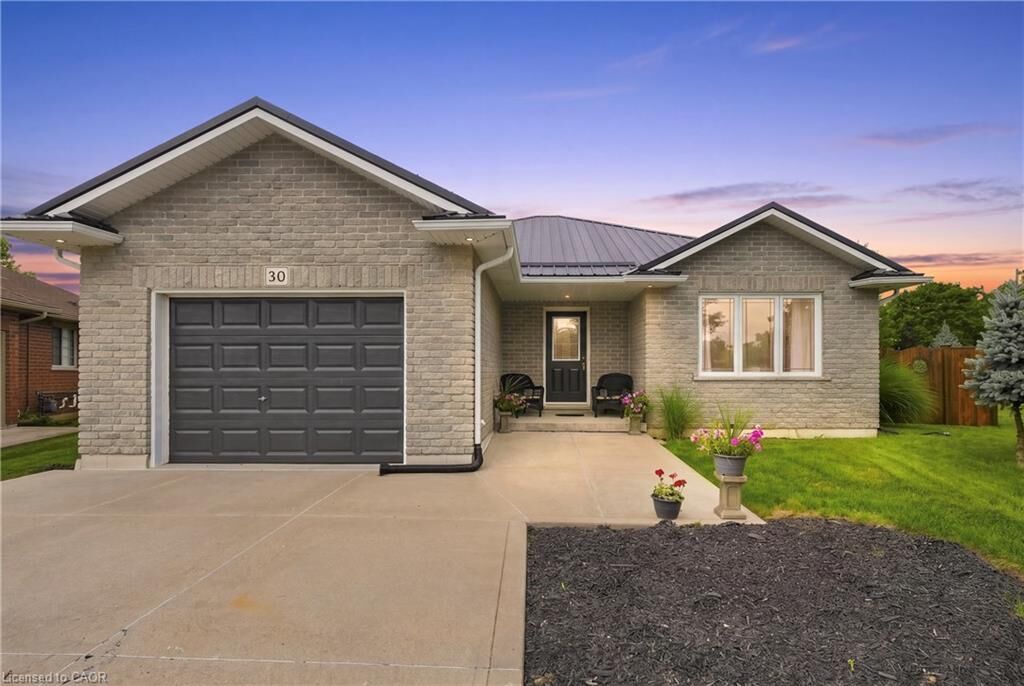
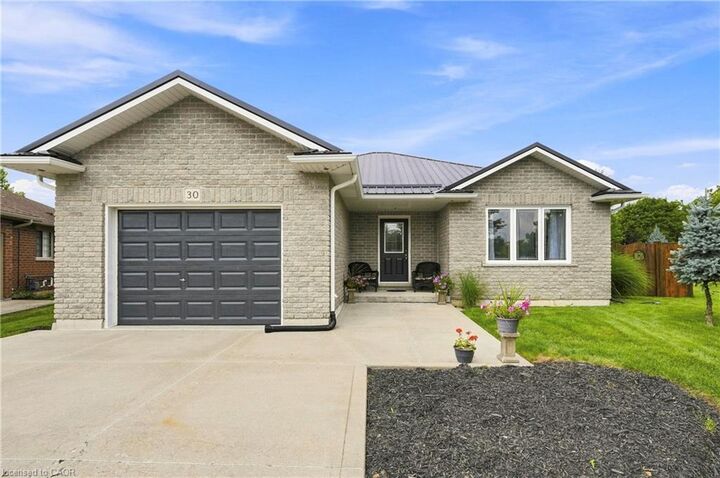
Important recent improvements provide peace of mind, including a professionally installed steel roof (2021), furnace and air conditioning (2022), and newer windows installed in 2026. The spacious unfinished basement offers a blank canvas for the next owner, with plenty of potential for additional bedroom space, living space, recreation, storage, or a workshop.
Outside, the 1.5-car garage provides ample room for a vehicle while still leaving space for a workshop or additional storage. The truly impressive pie-shaped backyard offers plenty of room to enjoy the outdoors, with beautiful views overlooking neighbouring pastures. Sit back, relax, and take in the amazing sunsets that provide a picturesque backdrop to your evenings. Sump Pump Battery Back Up System (2026)
A well-maintained home with important updates, convenient one-level living, tremendous backyard potential, and a peaceful setting—this is an excellent opportunity to make this Jarvis bungalow your own.