684 Lakelands Avenue Innisfil, ON L9S 4E6
Listing Courtesy of: PropTX - IDX / Listed By: Coldwell Banker The Real Estate Centre

  684 Lakelands Avenue Innisfil, ON L9S 4E6

Active
$1,075,000 (CAD)

4
BED
3
BATH
1500-2000
SQFT

Description

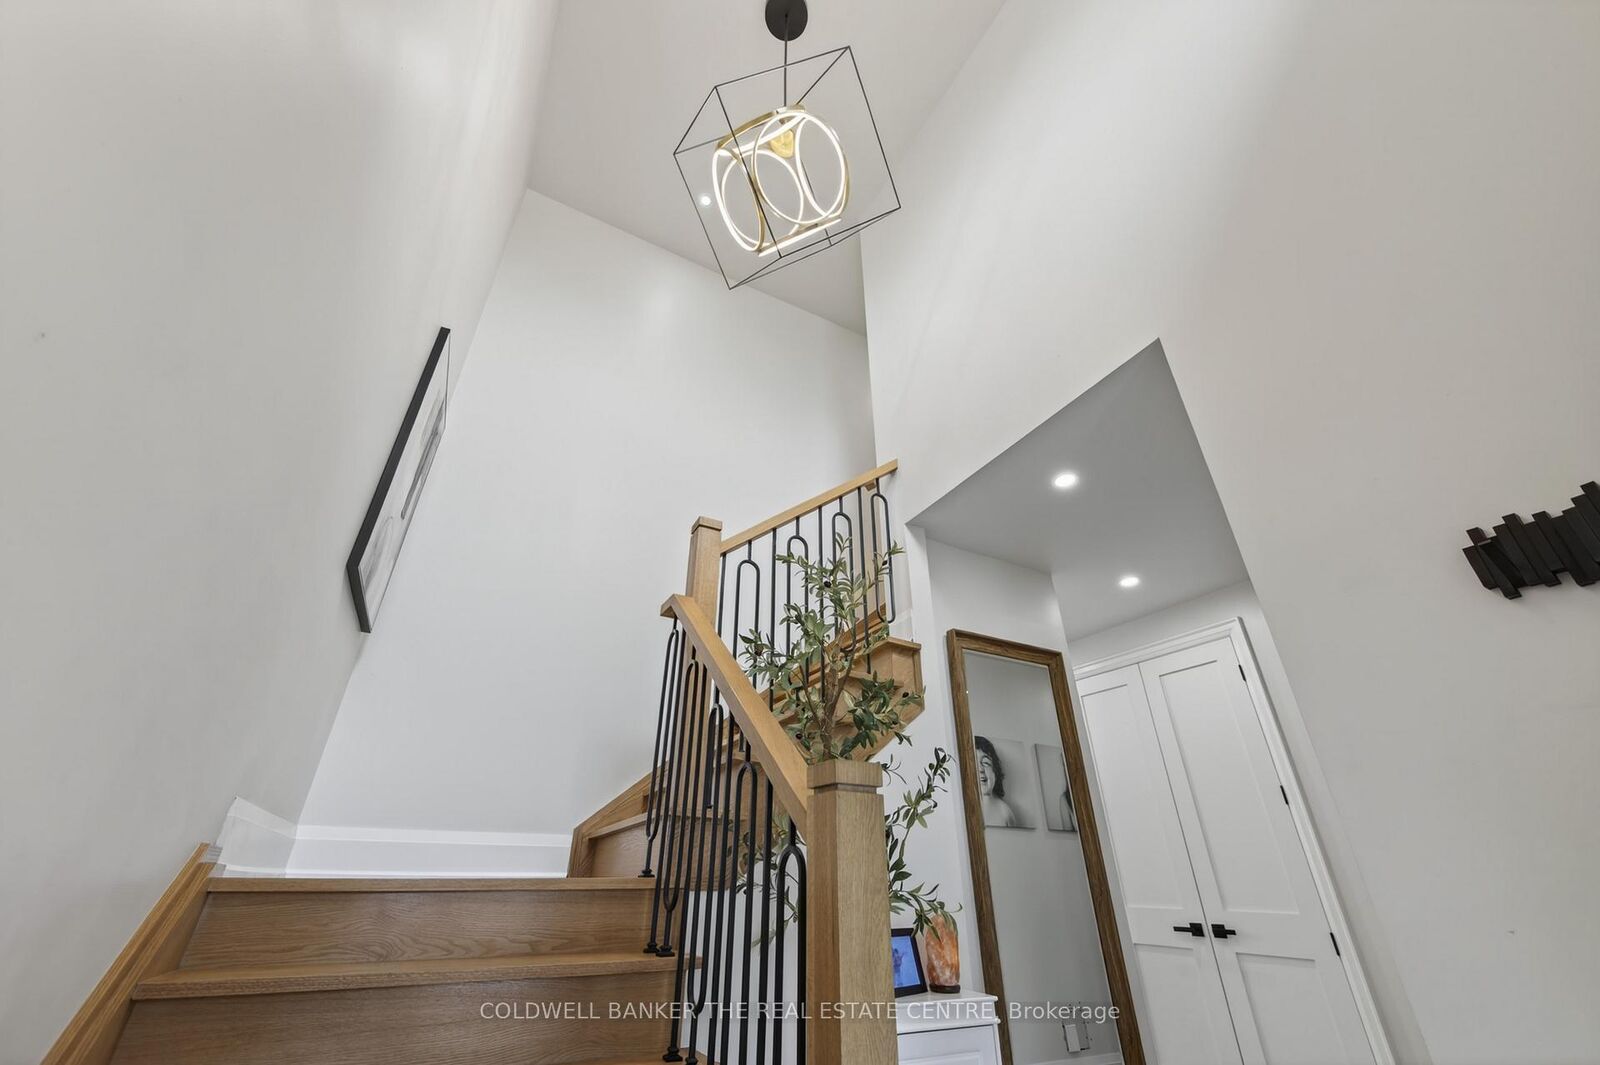
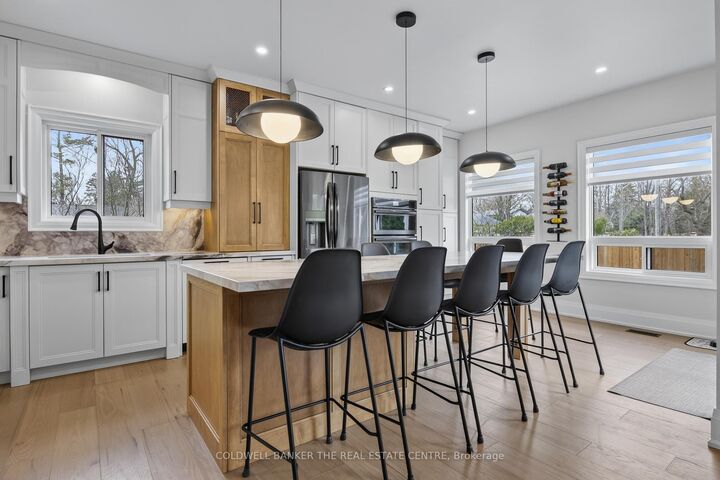
Directly across from a waterfront park with dock, seating & step-in access to Lake Simcoe-enjoy true lakeside living without the waterfront price tag. This extensively renovated home offers approx. 1,800 sq. ft. above grade PLUS a basement now approx. 90% finished.High-end finishes throughout include 7 wide-plank hardwood, 10' solid wood doors, pot lights, premium lighting, a dramatic 20' foyer & custom staircase with iron spindles. The showpiece custom oak kitchen features ceiling-height cabinetry, quartz countertops, full-height custom backsplash, high-end appliances including induction cooktop & an oversized 12-person island designed for entertaining. The living space is anchored by a new gas fireplace with custom mantle.Upstairs offers spacious bedrooms, including a primary suite with large ensuite & custom walk-in closets. Bathrooms feature custom cabinetry, quartz surfaces & glass showers.Major updates extend well beyond cosmetics with NEW furnace, A/C, all new windows & doors, new fence , decks and asphalt driveway and interlocking. The lower level adds substantial additional living space with drywall, taping & mudding complete, 1 bedroom, open office area, living/recreation space & full 4 pc bathroom rough-in ready for finishing touches.Double garage, new driveway, interlock patio & flagstone outdoor space. The property has also demonstrated strong vacation rental performance, offering flexibility for personal use or income potential.Walk across the street & step into Lake Simcoe an exceptional combination of design, location & lifestyle.

MLS®:
N13657916
Taxes
$5,127(2026)
Type
Single-Family Home
Style
2-Storey
Views
Lake
County
Simcoe County
Community
Alcona

Listed By

Coldwell Banker The Real Estate Centre
Source
PropTX - IDX
Last checked Aug 28 2026 at 10:34 AM EDT
Bathroom Details
Interior Features
  • Central Vacuum
  • Built-In Oven
  • Bar Fridge
  • Countertop Range
Property Features
  • Fireplace: Living Room
  • Fireplace: Natural Gas
  • Foundation: Concrete
Heating and Cooling
  • Forced Air
  • Central Air
Basement Information
  • Partially Finished
Pool Information
  • None
Exterior Features
  • Vinyl Siding
  • Shingle
  • Roof: Asphalt Shingle
Utility Information
  • Sewer: Sewer
  • Fuel: Gas
  • Energy: Energy Certificate: No
Garage
  • Attached
Stories
  • 2
Powered by Walk Score®
Disclaimer: Copyright 2026 Toronto IDX. All rights reserved. This information is deemed reliable, but not guaranteed. The information being provided is for consumers’ personal, non-commercial use and may not be used for any purpose other than to identify prospective properties consumers may be interested in purchasing. Data last updated 8/28/26 03:34

