2807 25th Side Road Innisfil, ON L9S 3T2
Listing Courtesy of: PropTX - IDX / Listed By: Re/Max Realtron Realty Inc.

  2807 25th Side Road Innisfil, ON L9S 3T2

Active
$678,900 (CAD)
3
BED
1
BATH
1100-1500
SQFT

Description

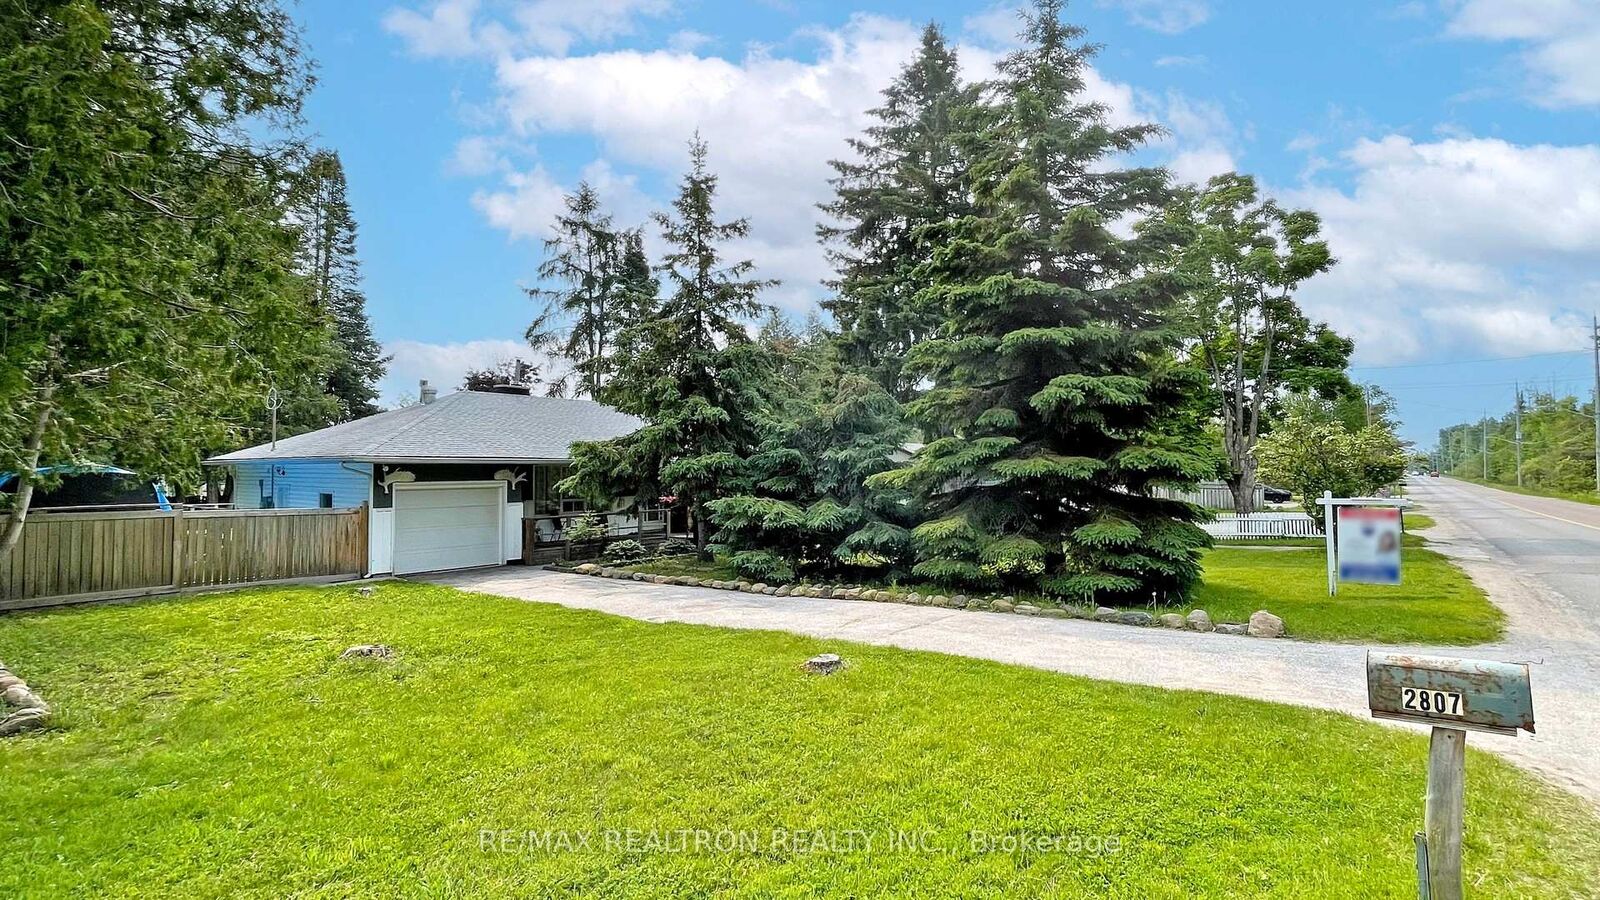
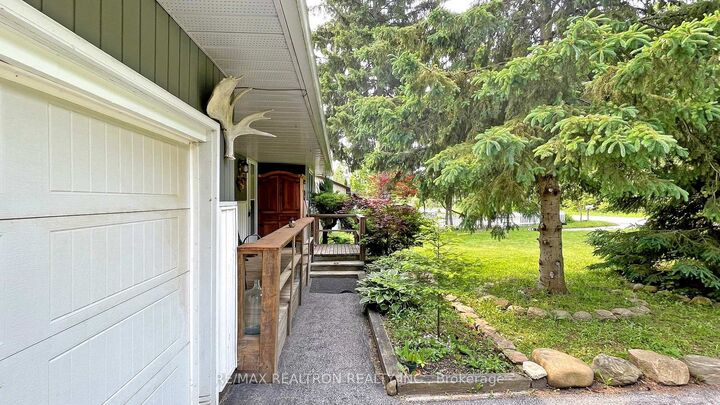
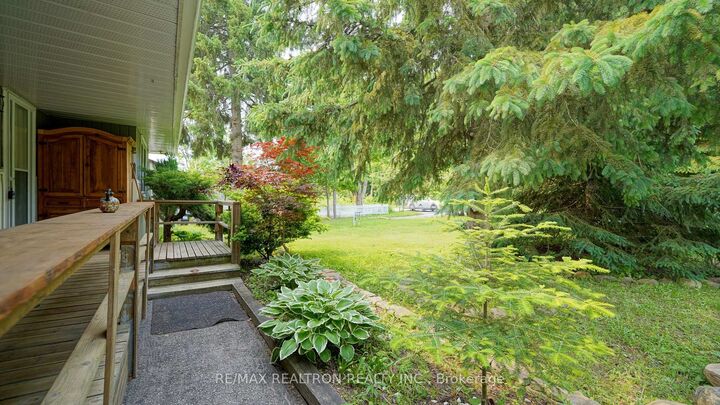
Charming, Well-Maintained Home Just Steps from the Beach!This beautiful property offers the perfect blend of comfort and nature, with stunning forest views from your covered front porch and walking distance to the beach. The bright, eat-in kitchen overlooks the serene backyard and features modern updates: Fresh paint, granite countertops, stylish backsplash, pot lights, stainless steel oven, hood fan, and upgraded sink and faucets.The inviting living room boasts a wood-burning stove with a beveled stone hearth, rich dark walnut laminate floors, and an abundance of natural light streaming through large windows. The home includes 2 spacious bedrooms, a 4-piece bathroom, and a generously sized laundry/mudroom with ample storage throughout.Enjoy outdoor living in the private, fenced backyard, complete with mature trees, a deck, and storage sheds. The single garage offers a convenient storage loft, vinyl fireproof door, andside entrance. The expansive driveway provides parking for 5 vehicles, plus a second driveway perfect for boats, RVs, or other toys.Notable updates and features include: 100 Amp Electrical (2018) UV Light System (2017) Attic Blown Insulation R60 (2021) Split Unit Heat Pump Crawl Space Spray Foamed & Insulated (2018) Kitchen Renovation (2019) Natural Gas/ water line Available at the Road Fresh Paint wood burn Fireplace + Gas Fireplace Pot lights LED Light fixtures high Potential for severance for future builds Located just a short drive to Barrie with easy access to Highway 400, this home offers the perfect escape while keeping you connected to the city. Make lasting memories in this charming,nature-filled retreat! water city line available inside the lot

MLS®:
N13467406
Taxes
$2,888(2025)
Type
Single-Family Home
Style
Bungalow
County
Simcoe County
Community
Rural Innisfil

Listed By

Re/Max Realtron Realty Inc.
Source
PropTX - IDX
Last checked Aug 28 2026 at 3:37 PM EDT
Bathroom Details
Interior Features
  • Carpet Free
  • Storage
  • Other
Property Features
  • Fireplace: Wood Stove
  • Foundation: Concrete Block
Heating and Cooling
  • Heat Pump
  • Other
Basement Information
  • Crawl Space
Pool Information
  • None
Exterior Features
  • Aluminum Siding
  • Roof: Shingles
Utility Information
  • Sewer: Sewer
  • Fuel: Other
  • Energy: Energy Certificate: No
Garage
  • Attached
Parking
  • Available
Stories
  • 1
Powered by Walk Score®
Disclaimer: Copyright 2026 Toronto IDX. All rights reserved. This information is deemed reliable, but not guaranteed. The information being provided is for consumers’ personal, non-commercial use and may not be used for any purpose other than to identify prospective properties consumers may be interested in purchasing. Data last updated 8/28/26 08:37

