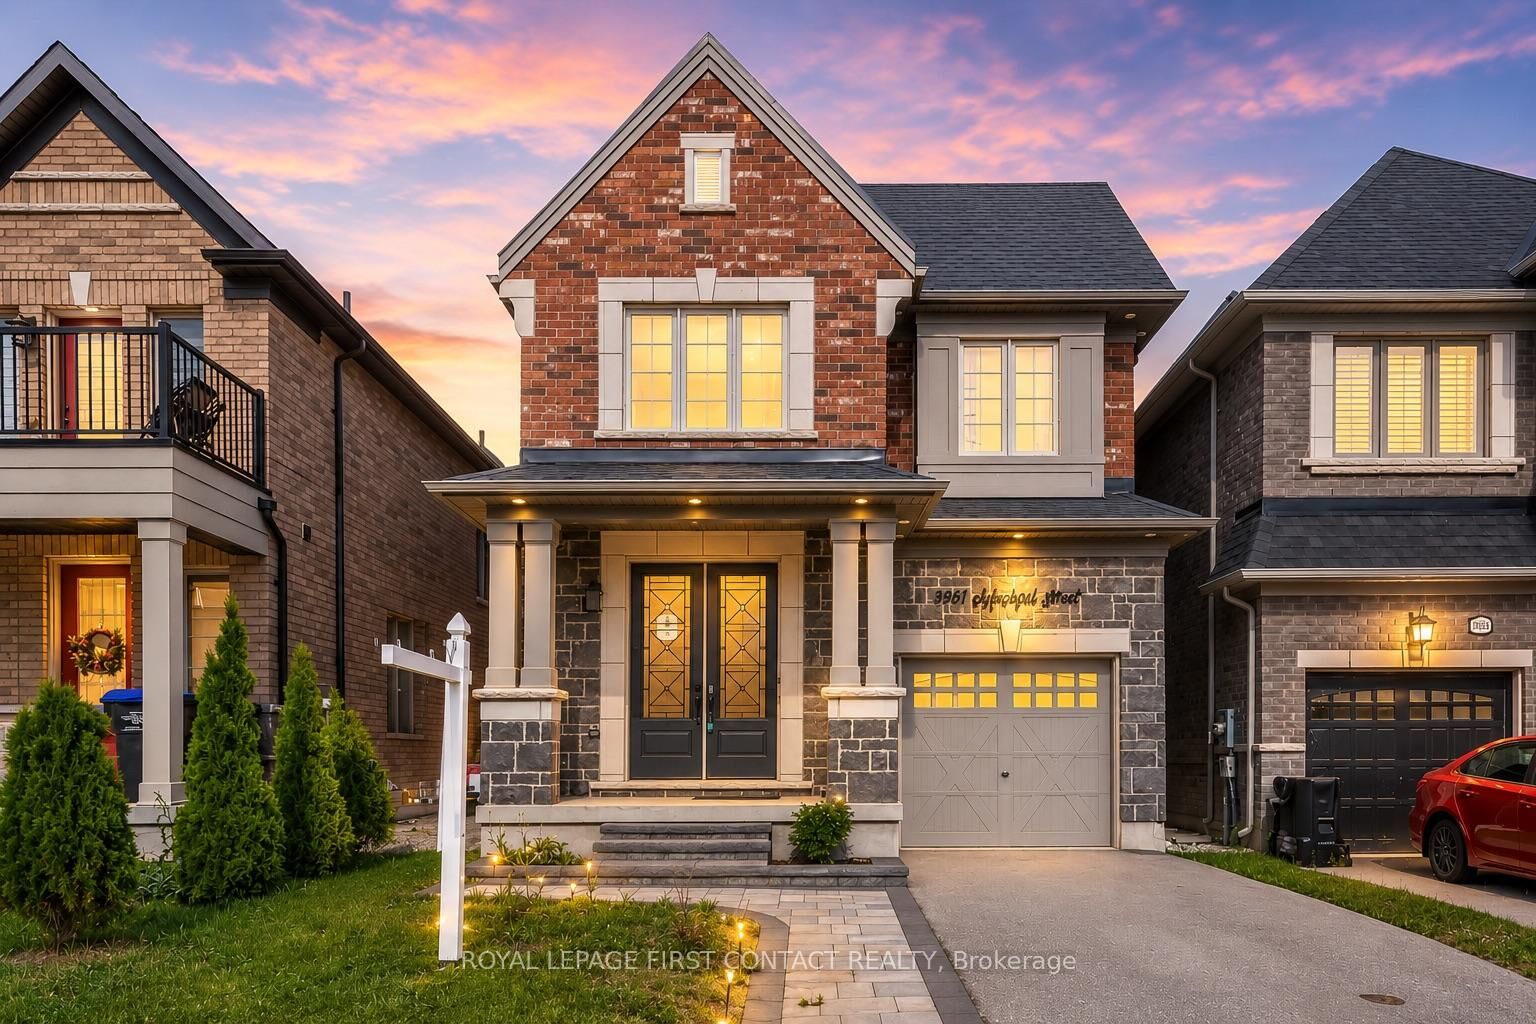
1961 McNeil Street Innisfil, ON L9S 0N8
Listing Courtesy of: PropTX - IDX / Listed By: Royal Lepage First Contact Realty

  1961 McNeil Street Innisfil, ON L9S 0N8

Active
$774,900 (CAD)

4
BED
3
BATH
2000-2500
SQFT

Description

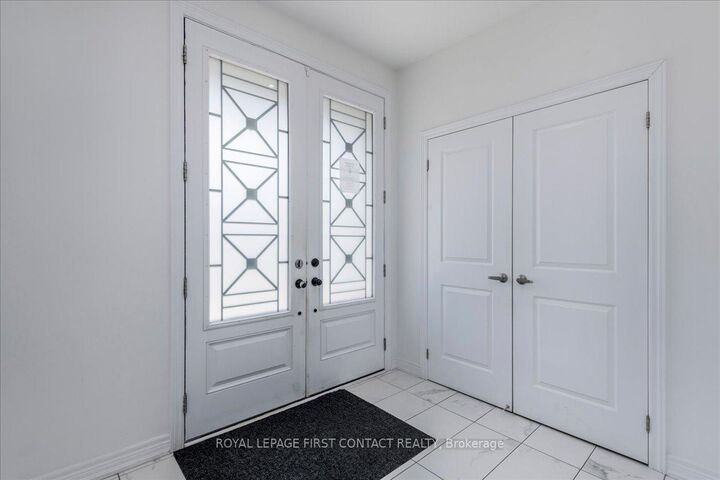
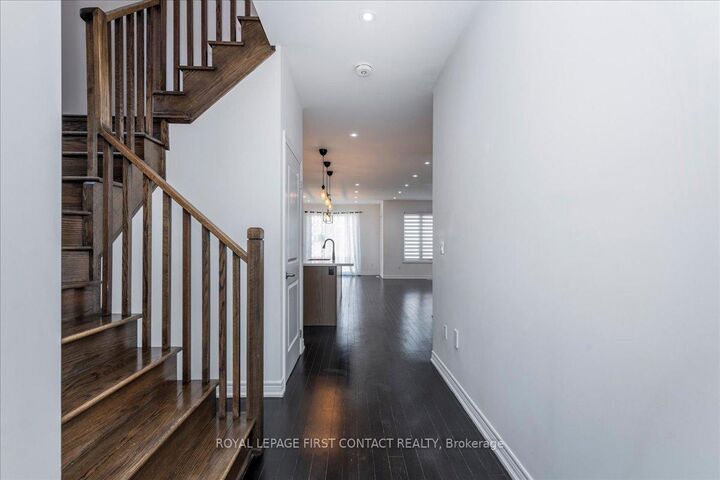
Welcome to 1961 McNeil Street, a beautifully maintained family home situated in one of Innisfil's most desirable neighbourhoods. Offering 4 spacious bedrooms, 3 washrooms, and 2,201 sq. ft. of thoughtfully designed living space, this exceptional property delivers the perfect blend of comfort, functionality, and location. Step inside to discover bright, inviting principal rooms, an ideal family-friendly layout, and generous living spaces designed for both everyday living and effortless entertaining. The well-appointed kitchen overlooks the heart of the home, while large windows throughout fill the space with natural light. Upstairs, you'll find four generously sized bedrooms, including a spacious primary retreat designed for relaxation and privacy. The unspoiled basement offers a blank canvas with endless possibilities, create the recreation room, home gym, additional bedrooms, or living space you've always envisioned.Outside, impressive front and rear interlock landscaping enhances both curb appeal and outdoor enjoyment. Whether hosting summer gatherings, enjoying family time, or simply unwinding after a long day, the outdoor spaces provide the perfect setting.Ideally located close to schools, parks, shopping, restaurants, commuter routes, and all of Innisfil's growing amenities, this home offers an exceptional opportunity for families seeking space, convenience, and long-term value in a prime location. A rare offering in a highly sought-after community, 1961 McNeil Street is ready to welcome you home!

MLS®:
N13429812
Taxes
$5,246(2025)
Type
Single-Family Home
Style
2-Storey
County
Simcoe County
Community
Alcona

Listed By

Royal Lepage First Contact Realty
Source
PropTX - IDX
Last checked Aug 28 2026 at 9:24 AM EDT
Bathroom Details
Interior Features
  • On Demand Water Heater
  • Other
Property Features
  • Fireplace: Electric
  • Foundation: Poured Concrete
  • Foundation: Concrete
Heating and Cooling
  • Forced Air
  • Other
Basement Information
  • Full
  • Unfinished
Pool Information
  • None
Exterior Features
  • Brick
  • Stone
  • Roof: Asphalt Shingle
Utility Information
  • Sewer: Sewer
  • Fuel: Gas
  • Energy: Energy Certificate: No
Garage
  • Attached
Parking
  • Private
Stories
  • 2

Listing Price History

Date
Event
Price
% Change
$ (+/-)
Aug 17, 2026
Price Changed
$774,900
-3%
-$25,000
Jul 13, 2026
Price Changed
$799,900
-3%
-$25,100
Powered by Walk Score®
Disclaimer: Copyright 2026 Toronto IDX. All rights reserved. This information is deemed reliable, but not guaranteed. The information being provided is for consumers’ personal, non-commercial use and may not be used for any purpose other than to identify prospective properties consumers may be interested in purchasing. Data last updated 8/28/26 02:24

