
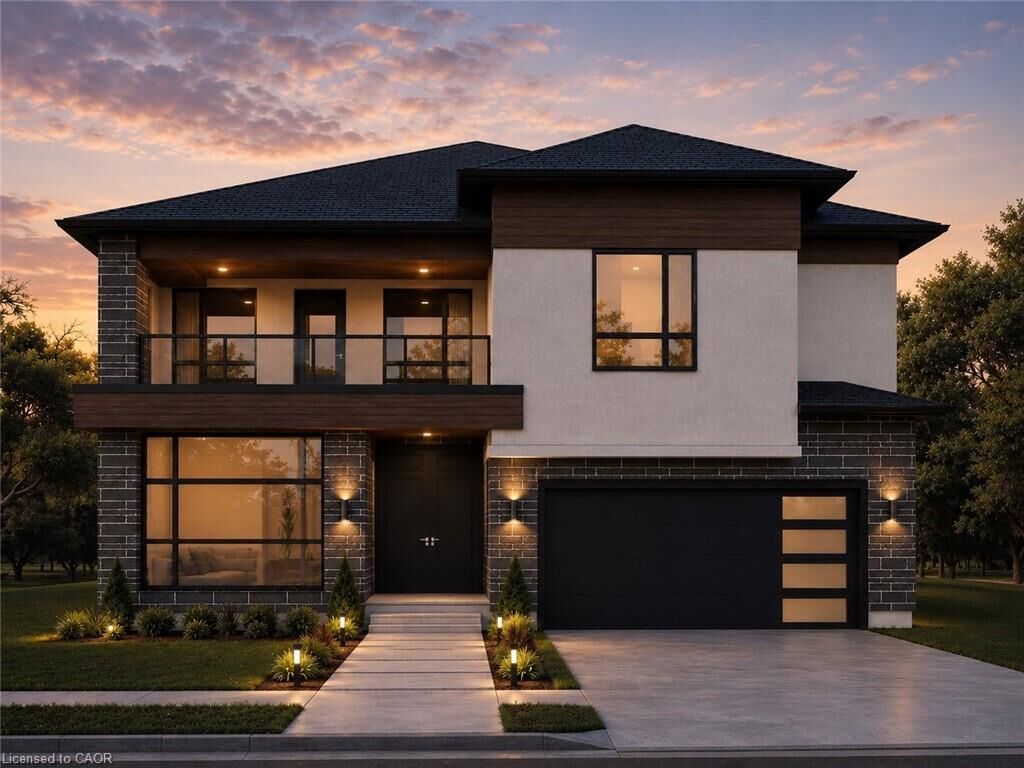
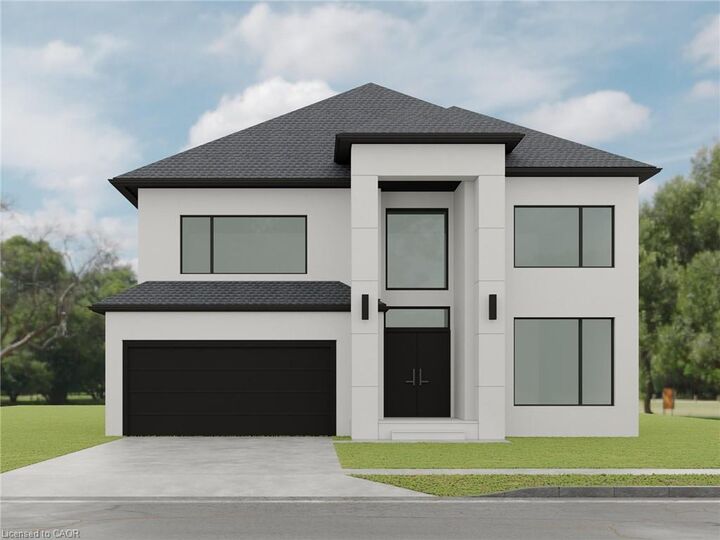
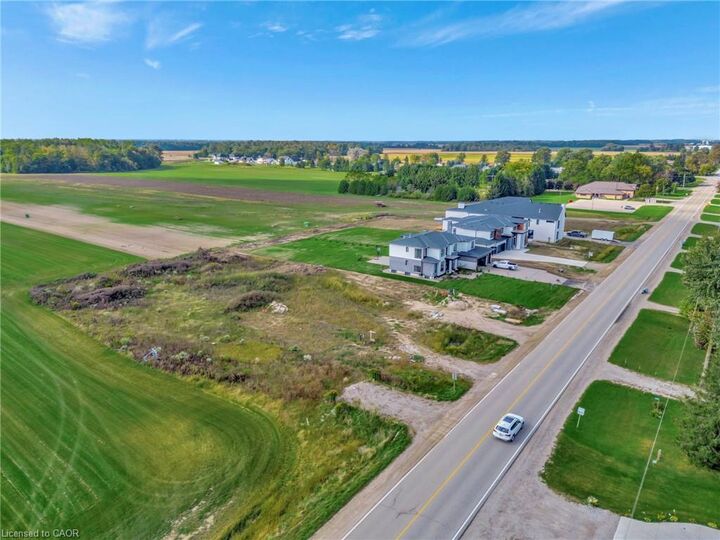
Listing Courtesy of: ITSO / Listed By: Royal Lepage State Realty Inc.
Ilderton, ON N0M 2A0
Active (130 Days)
$1,565,000 (CAD)
MLS®:
40822474
40822474
Lot Size
0.6 acres
0.6 acres
Type
Single-Family Home
Single-Family Home
Style
Two Story
Two Story
Views
Clear, Pasture
Clear, Pasture
County
Middlesex County
Middlesex County
Listed By
Natalie Pittao, Royal Lepage State Realty Inc.
Source
ITSO
Last checked Aug 28 2026 at 10:28 AM EDT
ITSO
Last checked Aug 28 2026 at 10:28 AM EDT
Bathroom Details
- Full Bathrooms: 3
- Half Bathroom: 1
Interior Features
- In-Law Capability
- Water Softener
- Water Purifier
- Water Heater
- Other
- Water Meter
- Laundry: In Area
Lot Information
- Rectangular
- Rural
- Open Spaces
- Quiet Area
- Other
Property Features
- Fireplace: Other
- Foundation: Concrete Perimeter
Heating and Cooling
- Forced Air
- Central Air
Basement Information
- Full
- Unfinished
Exterior Features
- Roof: Other
Utility Information
- Sewer: Other, Septic Tank
Garage
- Attached Garage
Parking
- Attached Garage
- Built-In
- Total: 6
Living Area
- 3,693 sqft
Disclaimer: Listing content protected by copyright and licensed by Information Technology Systems Ontario: Data last updated: 8/28/26 03:28


Description