878 Deer Lake Rd Road Huntsville, ON P0B 1L0
Listing Courtesy of: PropTX - IDX / Listed By: Chase Realty Inc., Brokerage

  878 Deer Lake Rd Road Huntsville, ON P0B 1L0

Active
$1,499,777 (CAD)
3
BED
2
BATH
2500-3000
SQFT

Description

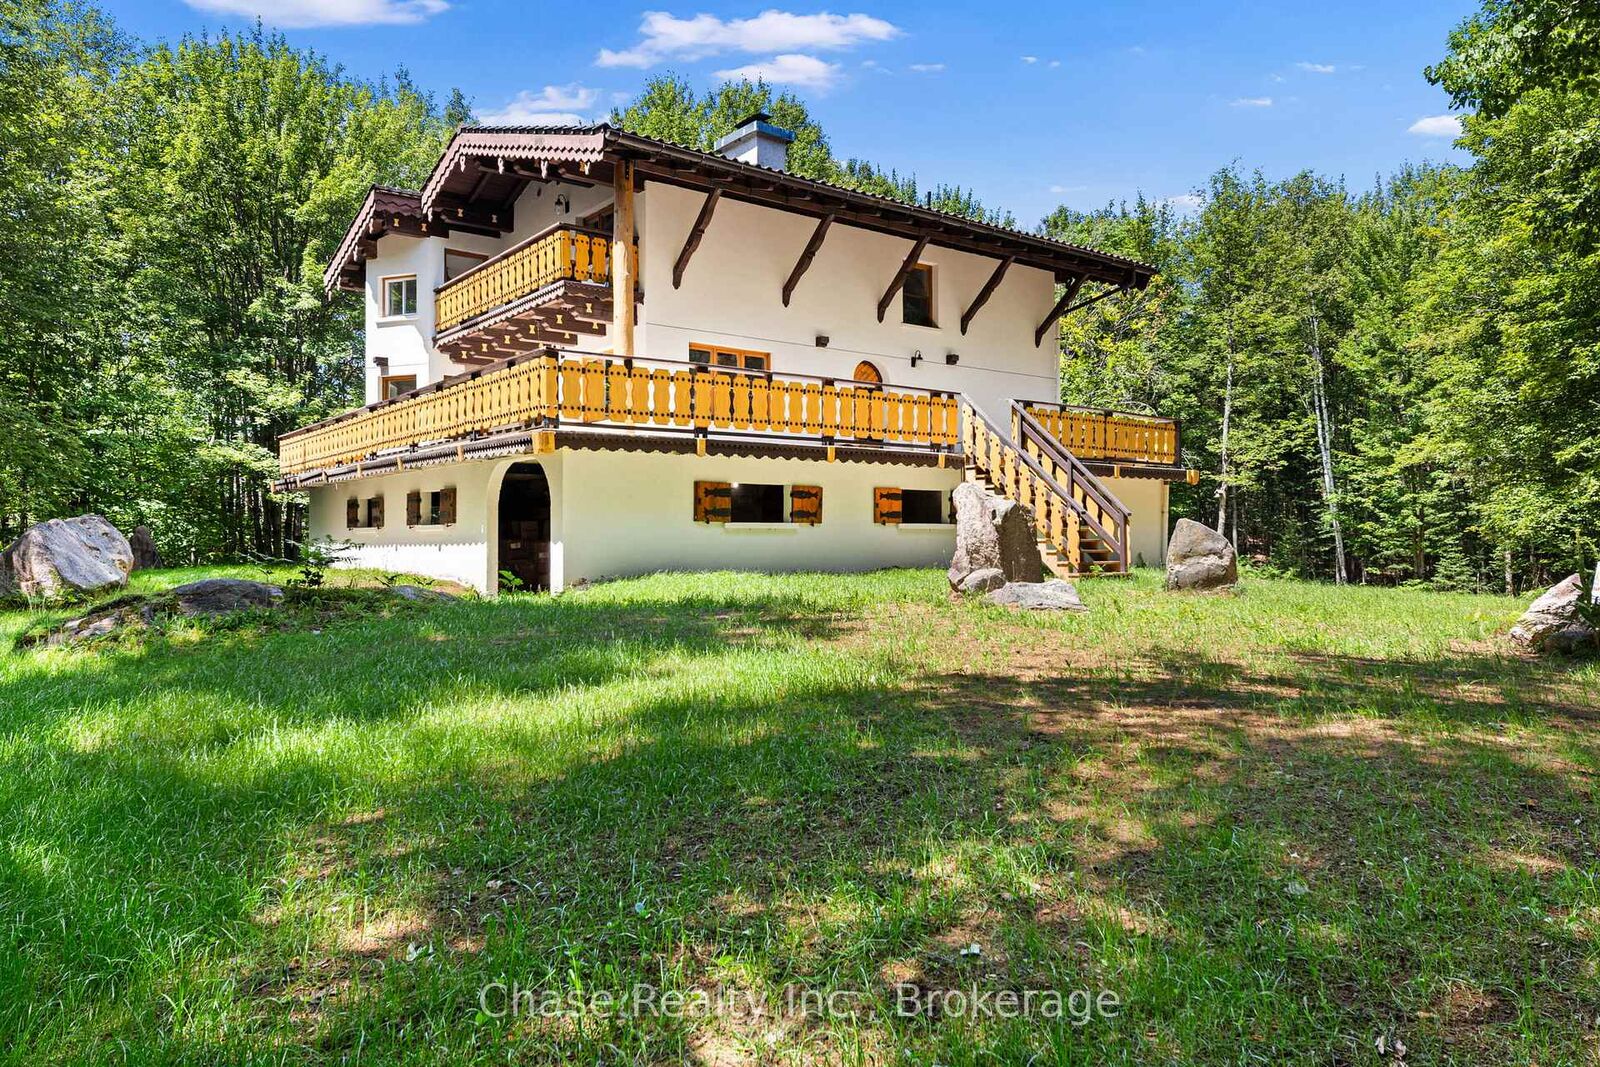
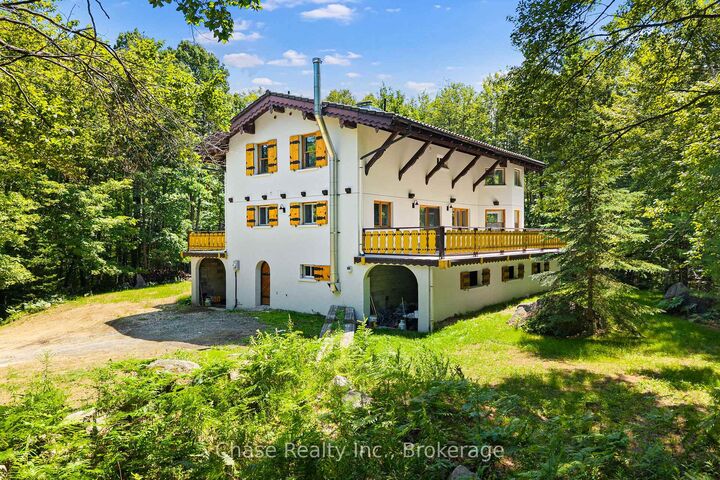
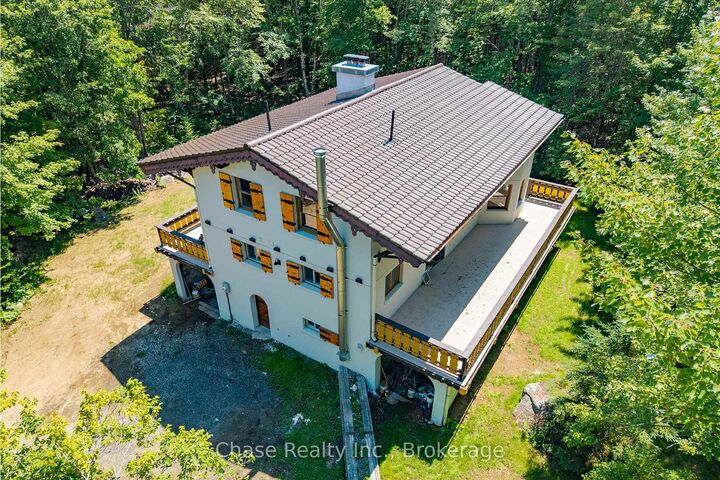
Situated on a private hill in Port Sydney, this European-inspired residence is a refined luxury retreat immersed in nature. Set on a 5-acre lot, surrounded by mature trees and frequent wildlife sightings, the property offers exceptional privacy and tranquility-your own secluded sanctuary.Offering approximately 3,000 sq. ft. of impeccably crafted living space, this 3-bedroom, 2-bathroom home showcases timeless elegance with a dramatic post-and-beam aesthetic throughout. Two sophisticated living rooms are anchored by grand stone fireplaces, while the primary suite features its own striking stone fireplace, creating an intimate and indulgent atmosphere.High-end finishes define the interior, including quartz countertops, luxury vinyl plank flooring, and architectural open-rise oak staircases. The primary suite opens to a private second-floor exterior deck, while a wrap-around, partially covered deck extends the main living area-perfect for entertaining, relaxing, and enjoying the peaceful surroundings in any season. Lower floor has a fully covered wrap around storage area. A double car garage adds both convenience and functionality. Located within close proximity to six pristine lakes, this exceptional property offers a rare blend of European character, modern luxury, and a coveted natural setting, delivering an elevated lifestyle of comfort, privacy, and year-round outdoor enjoyment. Opportunity to build a second dwelling!

MLS®:
X13716402
Taxes
$600(2025)
Type
Single-Family Home
Style
2-Storey
Views
Trees/Woods, Forest
County
Muskoka District Municipality
Community
Stephenson

Listed By

Chase Realty Inc., Brokerage
Source
PropTX - IDX
Last checked Aug 28 2026 at 10:01 AM EDT
Bathroom Details
Interior Features
  • Carpet Free
Property Features
  • Fireplace: Living Room
  • Fireplace: Family Room
  • Fireplace: Electric
  • Foundation: Concrete Block
Heating and Cooling
  • Other
  • None
Basement Information
  • Finished
  • Walk-Out
Pool Information
  • None
Exterior Features
  • Stucco (Plaster)
  • Roof: Tile
Utility Information
  • Sewer: Septic
  • Fuel: Electric
  • Energy: Energy Certificate: No
Garage
  • Detached
Parking
  • Front Yard Parking
Stories
  • 2
Powered by Walk Score®
Disclaimer: Copyright 2026 Toronto IDX. All rights reserved. This information is deemed reliable, but not guaranteed. The information being provided is for consumers’ personal, non-commercial use and may not be used for any purpose other than to identify prospective properties consumers may be interested in purchasing. Data last updated 8/28/26 03:01

