
Listing Courtesy of: ITSO / Listed By: Shaw Realty Group Inc.
69 North Drive Huntsville, ON P1H 2J2
Active (17 Days)
$424,900 (CAD)

Description
MLS®:
40853597
40853597
Taxes
$1,700
$1,700
Lot Size
1.23 acres
1.23 acres
Type
Single-Family Home
Single-Family Home
Year Built
1987
1987
Style
Bungalow
Bungalow
Views
Trees/Woods
Trees/Woods
County
Muskoka District Municipality
Muskoka District Municipality
Listed By
Shaw Hasyj, Shaw Realty Group Inc.
Source
ITSO
Last checked Aug 28 2026 at 5:01 AM EDT
ITSO
Last checked Aug 28 2026 at 5:01 AM EDT
Bathroom Details
- Full Bathroom: 1
Interior Features
- Water Heater Owned
- Microwave
- Refrigerator
- Stove
- High Speed Internet
Lot Information
- Rural
- Quiet Area
- Irregular Lot
Property Features
- Fireplace: 0
- Foundation: Block
Heating and Cooling
- Propane
- Baseboard
- Electric
- None
Basement Information
- Crawl Space
- Unfinished
Exterior Features
- Roof: Asphalt Shing
- Roof: Metal
Utility Information
- Utilities: Cell Service, Electricity Connected, Garbage/Sanitary Collection, Recycling Pickup, Fibre Optics, Phone Connected, Other
- Sewer: Septic Tank
Garage
- Garage
Parking
- Detached Garage
- Gravel
- Total: 5
Stories
- 1
Living Area
- 646 sqft
Disclaimer: Listing content protected by copyright and licensed by Information Technology Systems Ontario: Data last updated: 8/27/26 22:01


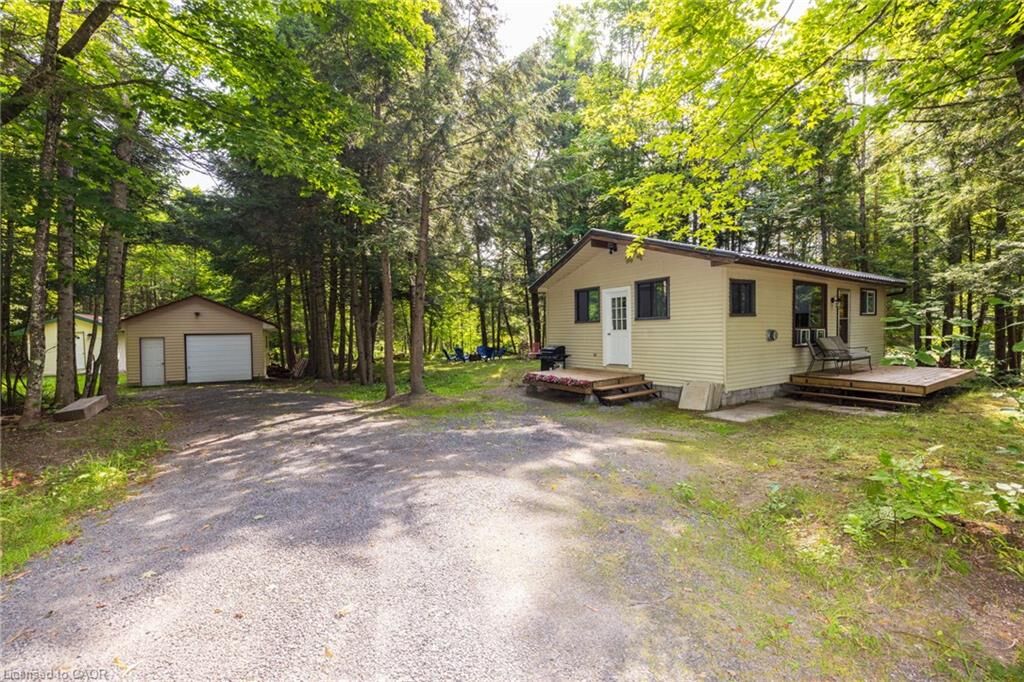
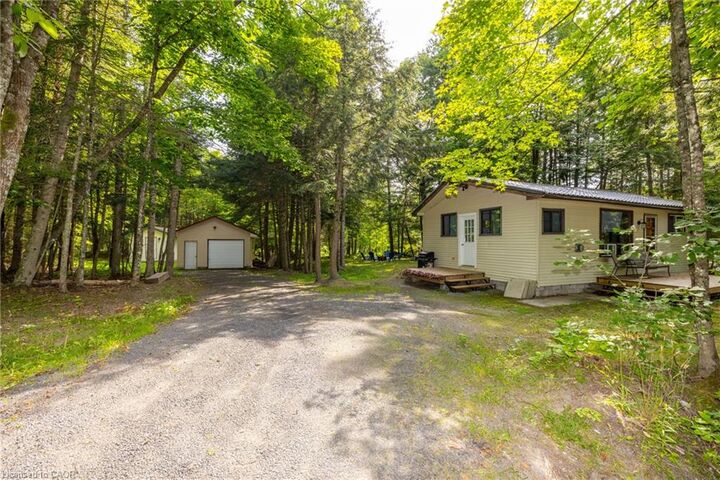
The property also includes a detached 20' x 16' single-car garage and a 12' x 20' bunkie, providing excellent space for storage, a workshop or overflow guests. Both the garage and bunkie have 100-amp wiring installed but not yet connected. Recent improvements include a new propane heater in 2023, an updated bathroom in 2025, and new roof on the bunkie in 2026. The crawl space conveniently houses the home’s mechanical systems.
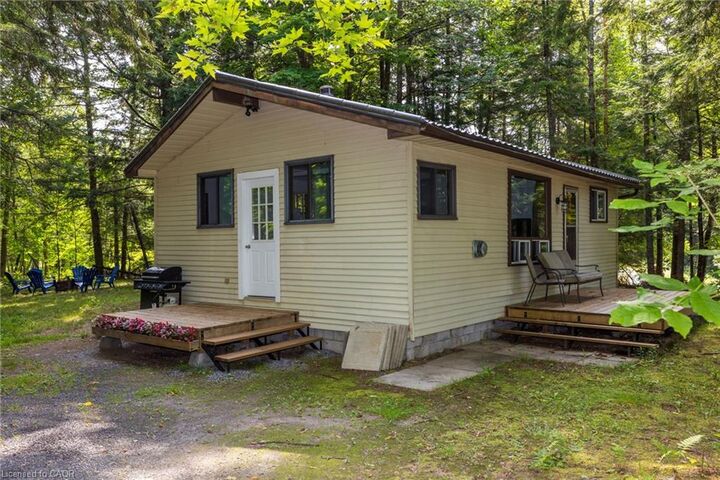
Located approximately 20 minutes from downtown Huntsville and its many shops, restaurants and amenities, this affordable Muskoka property is an excellent option for a year-round residence, starter home or recreational getaway. Enjoy the privacy of a wooded setting together with convenient access to beautiful Lake Vernon.