26 Sugar Maple Lane Huntsville, ON P0B 1L0
Listing Courtesy of: PropTX - IDX / Listed By: Sutton Group Muskoka Realty Inc.

  26 Sugar Maple Lane Huntsville, ON P0B 1L0

Active
$639,900 (CAD)

3
BED
2
BATH
2000-2500
SQFT

Description

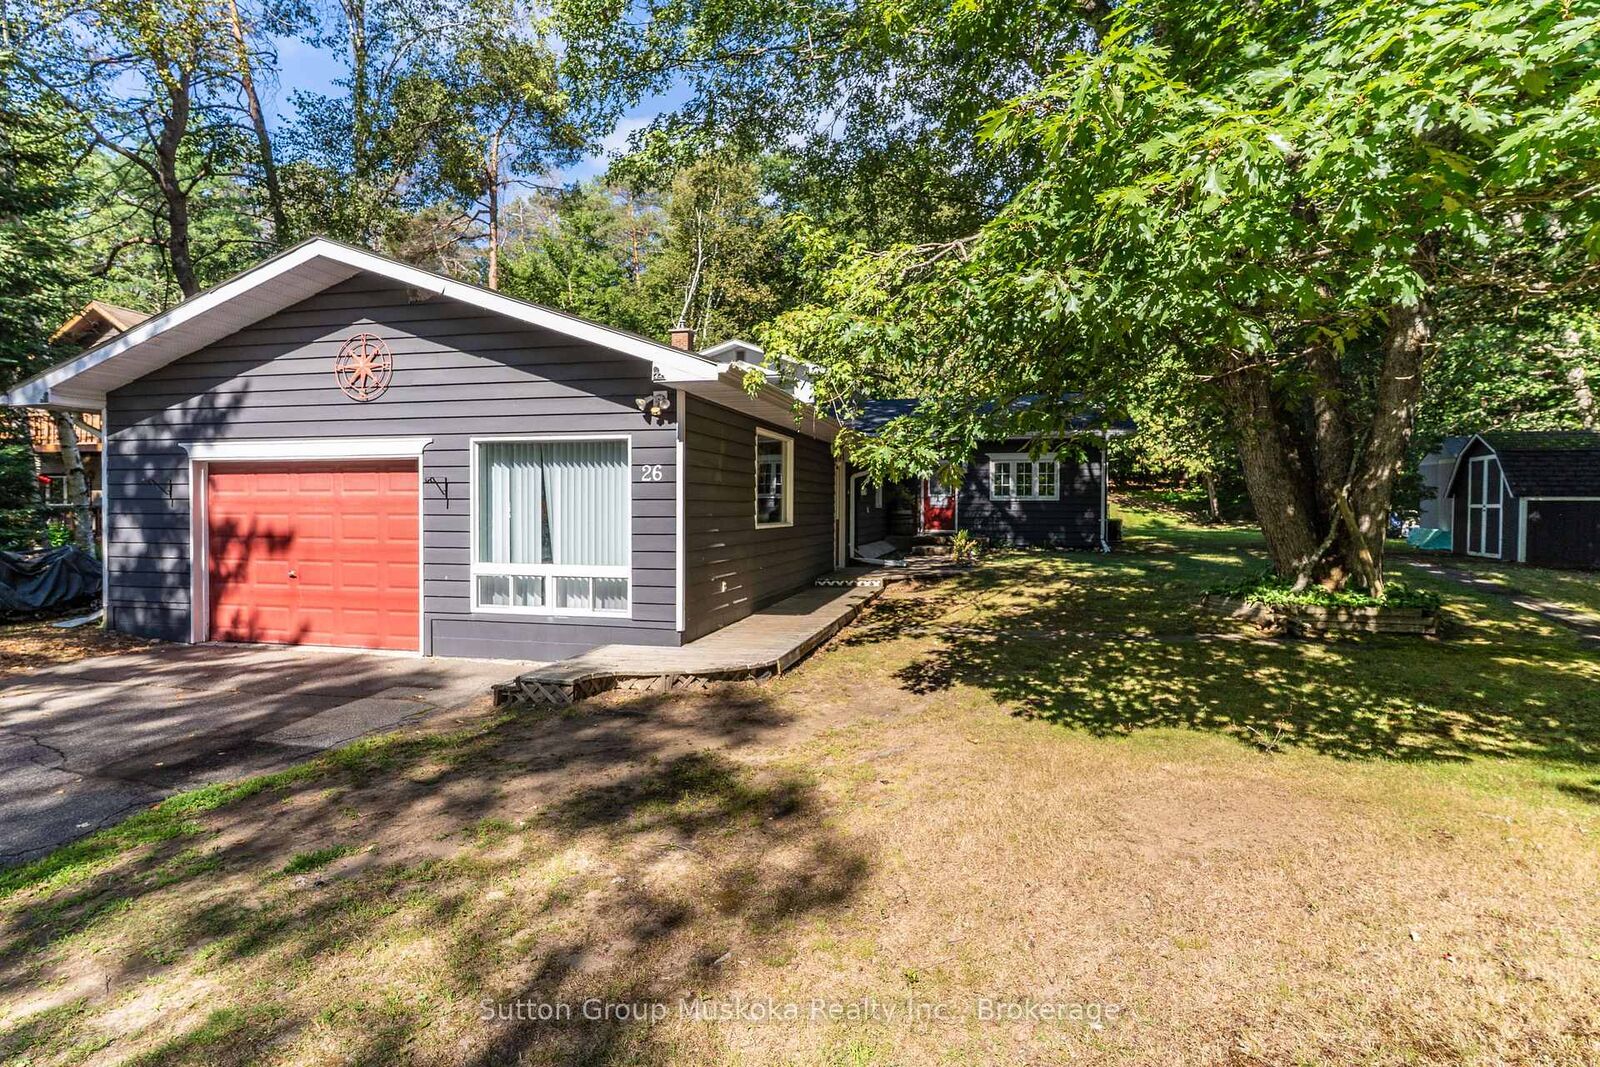
Experience Muskoka Living in Spacious Year-Round Comfort. Welcome to this beautiful 2,100 sq ft., 1.5 storey home in a sought after Port Sydney location, tucked away on a quiet cul-de-sac and just a short walk to the beach. Surrounded by mature trees and natural beauty, this inviting property offers the perfect blend of privacy, comfort and classic Muskoka charm.Step inside to a bright, open-concept living and dining area designed for both everyday living and entertaining. The stunning stone fireplace with gas insert creates a warm and inviting focal point, while the spacious four-season sunroom fills the home with natural light and provides a peaceful connection to the outdoors. From the sunroom, step onto the private back deck - the perfect setting for outdoor dining, morning coffee or relaxing among the trees.The generous layout features a main-floor primary bedroom, two spacious upstairs bedrooms connected with a Jack n Jill bathroom, plus a dedicated office/den, providing plenty of room for family, guests or working from home. Two well-appointed bathrooms add convenience, while the large garage and expansive crawlspace provide exceptional storage.Located in sought-after Port Sydney, this home puts you close to the beach and the area's natural beauty while offering the space and comfort needed for year-round living. Whether you're looking for a peaceful primary residence, a Muskoka escape or a place to gather with family and friends, this property offers a rare opportunity to enjoy the best of both tranquility and convenience.(Enbridge Gas -Equal Billing $155/month, Hydro $300/month)

MLS®:
X13695948
Taxes
$2,779(2026)
Type
Single-Family Home
Style
Bungaloft
County
Muskoka District Municipality
Community
Stephenson

Listed By

Sutton Group Muskoka Realty Inc.
Source
PropTX - IDX
Last checked Aug 28 2026 at 6:47 AM EDT
Bathroom Details
Interior Features
  • Water Heater Owned
  • Primary Bedroom - Main Floor
Property Features
  • Foundation: Concrete Block
Heating and Cooling
  • Forced Air
  • Central Air
Basement Information
  • Unfinished
  • Crawl Space
Pool Information
  • None
Exterior Features
  • Vinyl Siding
  • Roof: Shingles
Utility Information
  • Sewer: None
  • Fuel: Gas
  • Energy: Energy Certificate: No
Garage
  • Attached
Parking
  • Private Double
Powered by Walk Score®
Disclaimer: Copyright 2026 Toronto IDX. All rights reserved. This information is deemed reliable, but not guaranteed. The information being provided is for consumers’ personal, non-commercial use and may not be used for any purpose other than to identify prospective properties consumers may be interested in purchasing. Data last updated 8/27/26 23:47

