84 Paddington Street - Hunt Club - South Keys and Area, ON K1V 0S9
Listing Courtesy of: PropTX - IDX / Listed By: Re/Max Hallmark Realty Group

  84 Paddington Street - Hunt Club - South Keys and Area, ON K1V 0S9

Active
$329,900 (CAD)
3
BED
2
BATH
1000-1199
SQFT

Description

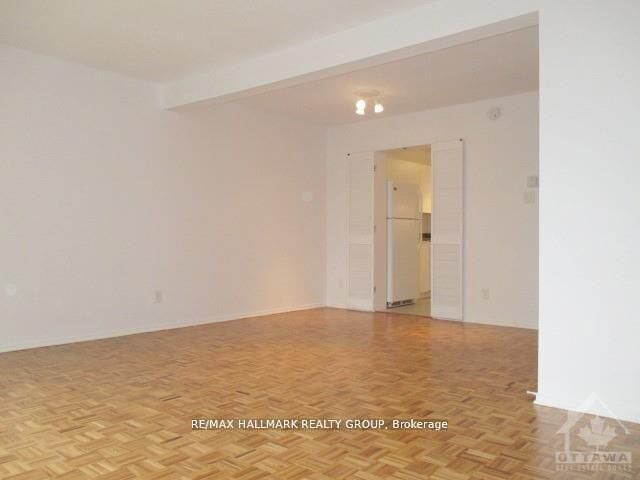
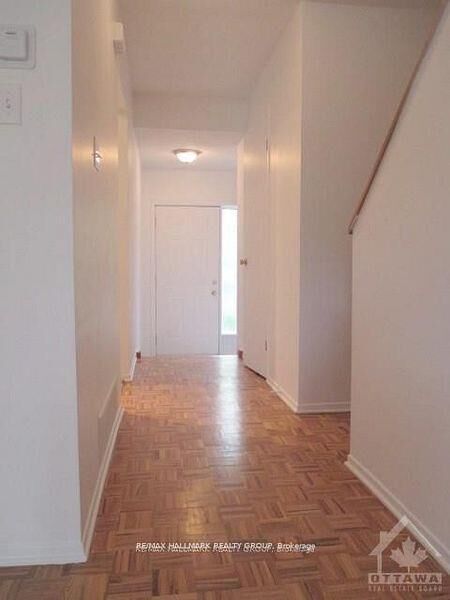
Bigger than most townhouses, and backing onto greenspace! Welcome to 84 Paddington Private - a well-maintained, gas-heated condo townhome with Central A/C, covered parking, and one of the most desirable locations in the community, backing onto greenspace with no rear neighbours! Nestled on a quiet, family-friendly private street, this 3-bedroom, 1.5-bath home offers the perfect blend of privacy, convenience, and affordability for first-time buyers, investors, and growing families alike.The bright and functional main level features a spacious kitchen with ample cabinetry, a generous dining area, a convenient powder room, and an open-concept living space overlooking the private backyard. Step outside and enjoy direct access to fenced greenspace-ideal for children, pets, or simply enjoying nature without rear neighbours.Upstairs, you'll find three generously sized bedrooms with excellent closet space and a full family bathroom. Renovated approximately six years ago prior to the current tenancy, this home offers excellent value and long-term potential.Enjoy the convenience of covered parking plus an additional surfaced parking space. Located within walking distance to schools, parks, recreation and community centres, shopping, restaurants, grocery stores, public transit, and everyday amenities. Easy access to Bank Street, the Airport Parkway, and Highway 417 makes commuting throughout Ottawa a breeze.Affordable, low-maintenance living in a sought-after location surrounded by green space and amenities. A fantastic opportunity to enter the market, downsize, or add a solid investment property to your portfolio. 24 hrs notice for showings, Schedule B to be attached to all offers

MLS®:
X13216270
Taxes
$2,178(2025)
Type
Condo
Style
2-Storey
County
Ottawa
Community
3804 - Heron Gate/Industrial Park

Listed By

Re/Max Hallmark Realty Group
Source
PropTX - IDX
Last checked Aug 28 2026 at 12:03 PM EDT
Bathroom Details
Interior Features
  • Separate Hydro Meter
Property Features
  • Foundation: Concrete
Heating and Cooling
  • Forced Air
  • Central Air
Basement Information
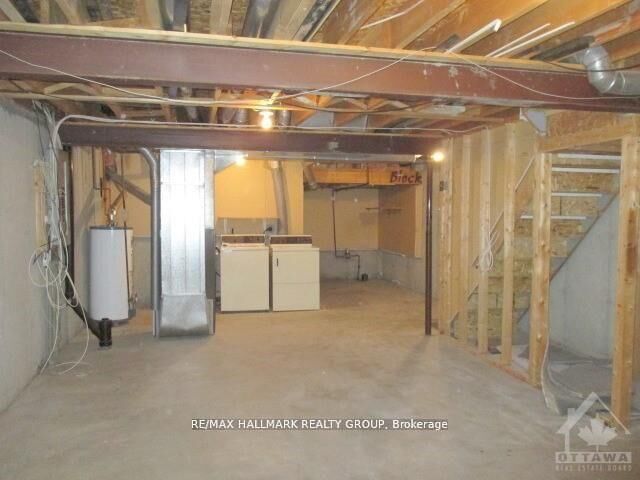
  • Unfinished
Condo Information
  • Fees: $541
Exterior Features
  • Vinyl Siding
  • Roof: Asphalt Shingle
Utility Information
  • Fuel: Gas
  • Energy: Energy Certificate: No
Garage
  • Carport
Stories
  • 2

Listing Price History

Date
Event
Price
% Change
$ (+/-)
Jul 13, 2026
Price Changed
$329,900
-6%
-$20,000
Powered by Walk Score®
Disclaimer: Copyright 2026 Toronto IDX. All rights reserved. This information is deemed reliable, but not guaranteed. The information being provided is for consumers’ personal, non-commercial use and may not be used for any purpose other than to identify prospective properties consumers may be interested in purchasing. Data last updated 8/28/26 05:03

