1026 Dewey Street Highlands East, ON K0M 2K0
Listing Courtesy of: PropTX - IDX / Listed By: Re/Max Professionals North

  1026 Dewey Street Highlands East, ON K0M 2K0

Active
$524,999 (CAD)
4
BED
2
BATH
2000-2500
SQFT

Description

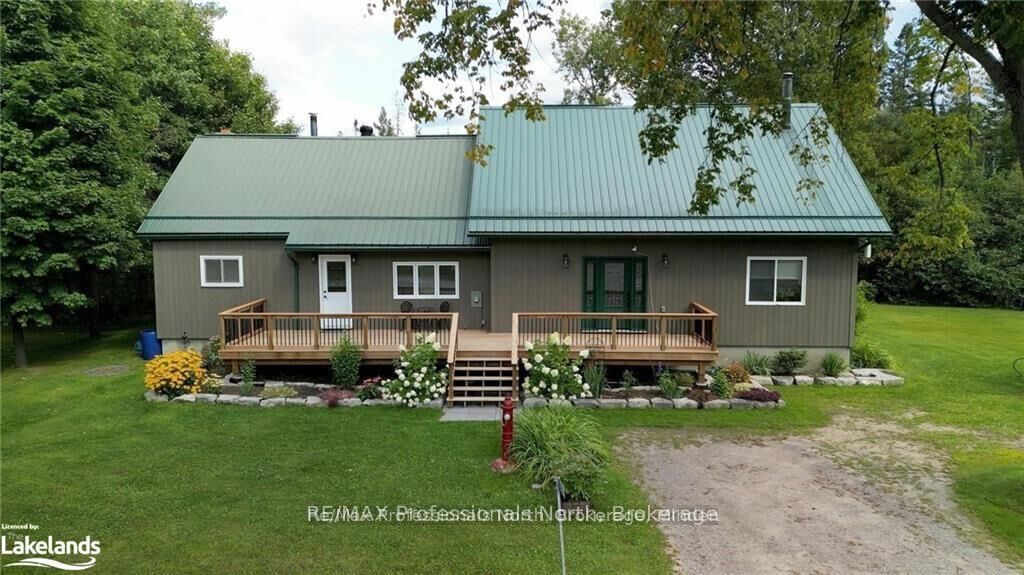
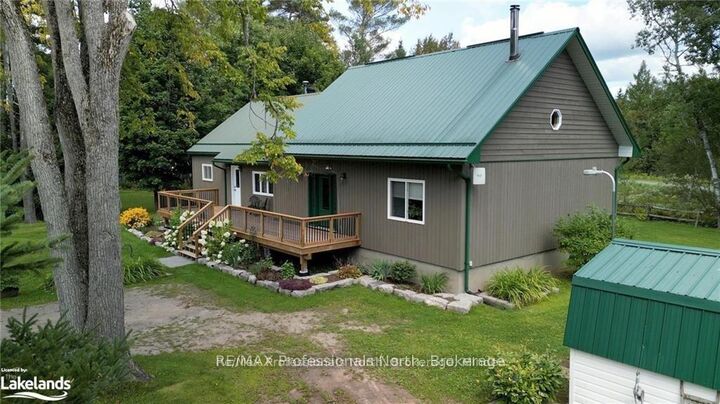
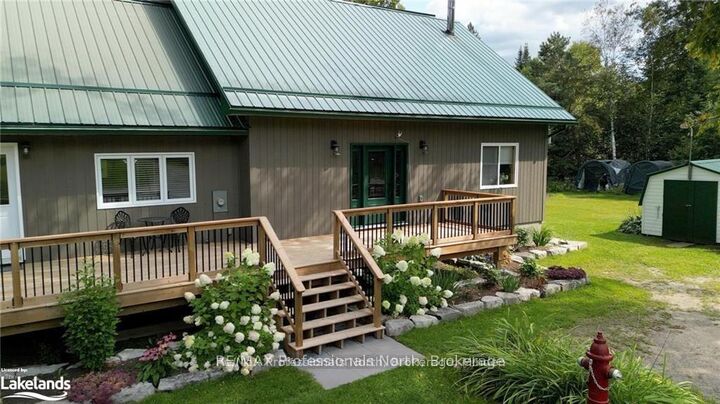
This expansive property boasts 4+1 bedrooms and offers the perfect blend of space, comfort, and modern convenience. As you enter, you'll be greeted by a grand living room featuring a striking vaulted ceiling, perfect for relaxing or entertaining guests. The heart of the home is the country-style eat-in kitchen, equipped with a propane stove and quartz countertops. Whether you're hosting a family dinner or enjoying a quiet breakfast, this kitchen is both functional and stylish. The main floor includes a well-appointed 4-piece bathroom and 2 bedrooms, while the upstairs features an additional 3-piece bathroom and 2 more bedrooms, ensuring ample convenience for all family members and guests. There is 1 more room on the upper floor that can be used as an additional bedroom or a home office. Recent upgrades enhance both the beauty and efficiency of this home. Enjoy the benefits of a newer propane furnace, windows, and central air conditioning, ensuring year-round comfort. The home also features a propane BBQ hookup for outdoor cooking, Maibec siding for durability, seamless eavestroughs, and a newer septic system. Additional features include underground hydro and a generator panel, providing peace of mind and reliability. Don'tmiss out on this beautifully upgraded home that combines spacious living with modern amenities in a charming country setting.

MLS®:
X13221490
Taxes
$2,493(2025)
Type
Single-Family Home
Style
1 1/2 Storey
County
Haliburton County
Community
Glamorgan

Listed By

Re/Max Professionals North
Source
PropTX - IDX
Last checked Aug 28 2026 at 7:57 AM EDT
Bathroom Details
Interior Features
  • None
Property Features
  • Fireplace: Wood
  • Foundation: Concrete Block
Heating and Cooling
  • Forced Air
  • Central Air
Basement Information
  • Unfinished
Pool Information
  • None
Exterior Features
  • Other
  • Roof: Metal
Utility Information
  • Sewer: Septic
  • Fuel: Propane
  • Energy: Energy Certificate: No
Garage
  • None
Parking
  • Private Double
Stories
  • 2
Powered by Walk Score®
Disclaimer: Copyright 2026 Toronto IDX. All rights reserved. This information is deemed reliable, but not guaranteed. The information being provided is for consumers’ personal, non-commercial use and may not be used for any purpose other than to identify prospective properties consumers may be interested in purchasing. Data last updated 8/28/26 00:57

