48 George Street E Havelock-Belmont-Methuen, ON K0L 1Z0
Listing Courtesy of: PropTX - IDX / Listed By: Kic Realty

  48 George Street E Havelock-Belmont-Methuen, ON K0L 1Z0

Active
$379,000 (CAD)
3
BED
2
BATH
1500-2000
SQFT

Description

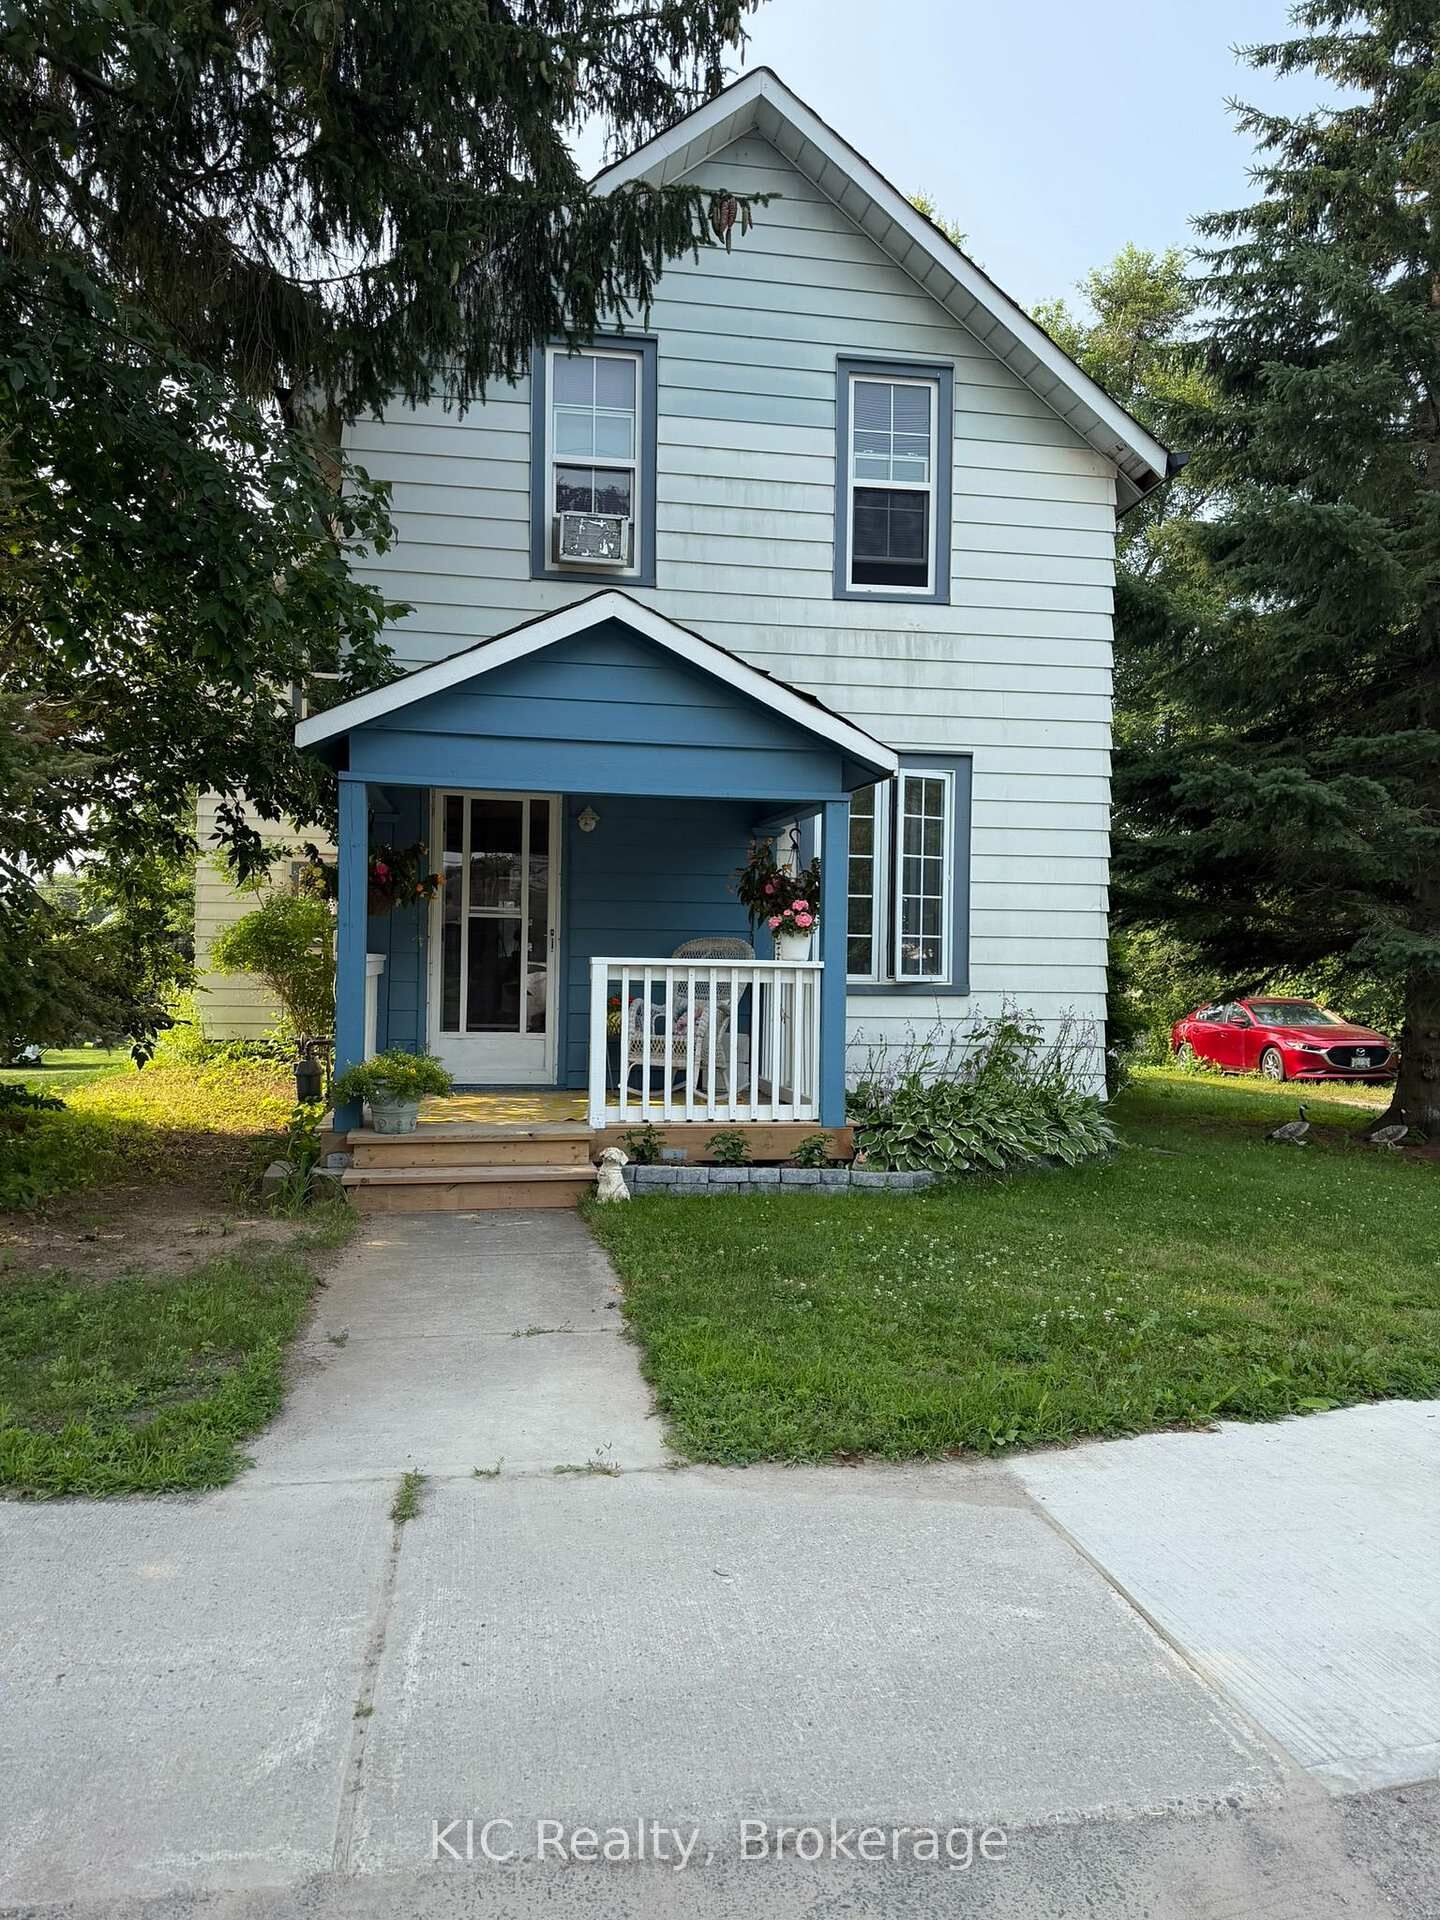
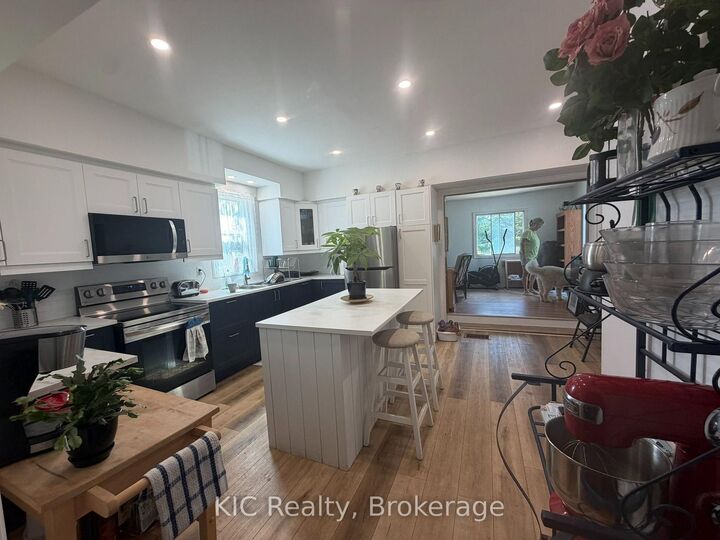
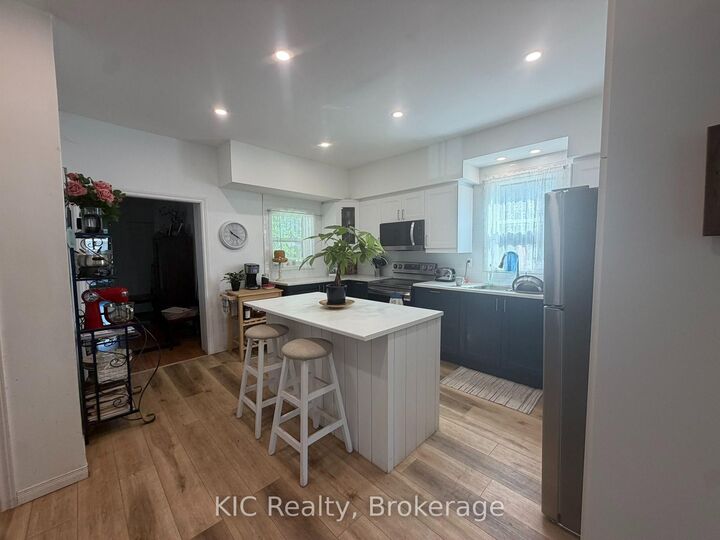
Welcome to this charming 3-bedroom, 1.5-bath, two-storey home in the heart of Havelock, offering a wonderful blend of space, location, and recent updates. The main floor features a spacious, newly renovated kitchen, a comfortable living room, a separate family or dining room, a convenient laundry area, and an updated bathroom. Upstairs, you'll find three bedrooms and an additional bathroom, providing plenty of room for family or guests.Extensive improvements completed in 2025 include a new above-ground pool, pool deck, front porch, renovated kitchen with new flooring, updated laundry room flooring and fresh paint, an updated main-floor bathroom, a new natural gas furnace, and new appliances including the refrigerator, stove, washer, & dryer, .Step outside to enjoy the large fenced backyard, deck, and pool area-perfect for relaxing, entertaining, or spending summer days with family and friends.Ideally located near the park featuring a baseball diamond and splash pad, and just steps to the local arena and public school. Enjoy the convenience of an easy walk to all village amenities, including the grocery store, bank, restaurants, shops, and other everyday services. Nature lovers will also appreciate nearby Mathison Conservation Area, a beautiful 250-acre natural area with scenic forests, wetlands, and well-maintained walking trails.Whether you're a first-time buyer, growing family, or investor, this home offers outstanding value in a friendly community with numerous recent updates and an unbeatable walkable location.

MLS®:
X13631884
Taxes
$1,721(2026)
Type
Single-Family Home
Style
2-Storey
County
Peterborough County
Community
Havelock

Listed By

Kic Realty
Source
PropTX - IDX
Last checked Aug 28 2026 at 7:29 AM EDT
Bathroom Details
Interior Features
  • Water Heater Owned
Property Features
  • Foundation: Stone
Heating and Cooling
  • Forced Air
  • None
Basement Information
  • Unfinished
  • Partial Basement
Pool Information
  • Above Ground
Exterior Features
  • Vinyl Siding
  • Roof: Asphalt Shingle
  • Roof: Metal
Utility Information
  • Sewer: Sewer
  • Fuel: Gas
  • Energy: Energy Certificate: No
Garage
  • None
Stories
  • 2
Powered by Walk Score®
Disclaimer: Copyright 2026 Toronto IDX. All rights reserved. This information is deemed reliable, but not guaranteed. The information being provided is for consumers’ personal, non-commercial use and may not be used for any purpose other than to identify prospective properties consumers may be interested in purchasing. Data last updated 8/28/26 00:29

