
Listing Courtesy of: PropTX - IDX / Listed By: Jenn Life, Century 21 United Realty Inc. Brokerage
15 Mathison Street E Havelock-Belmont-Methuen, ON K0L 1Z0
Active
$415,000 (CAD)
OPEN HOUSE TIMES
-
OPENSat, Aug 2912 noon - 2:00 pm

Description
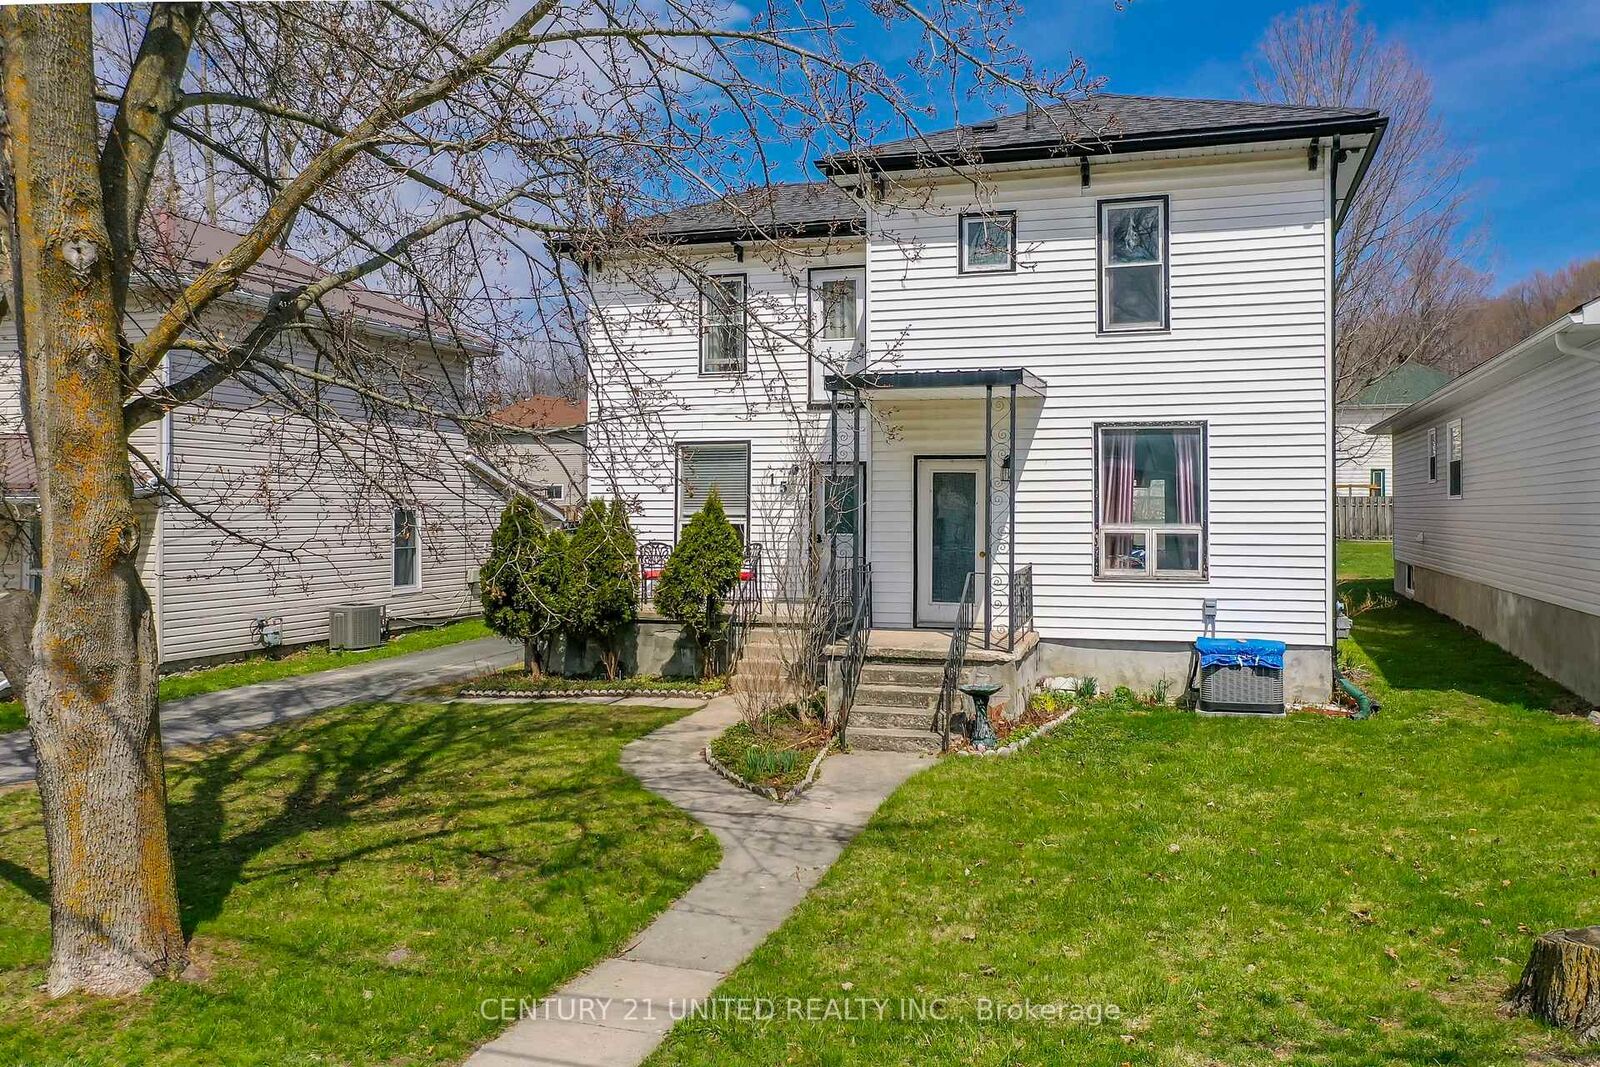

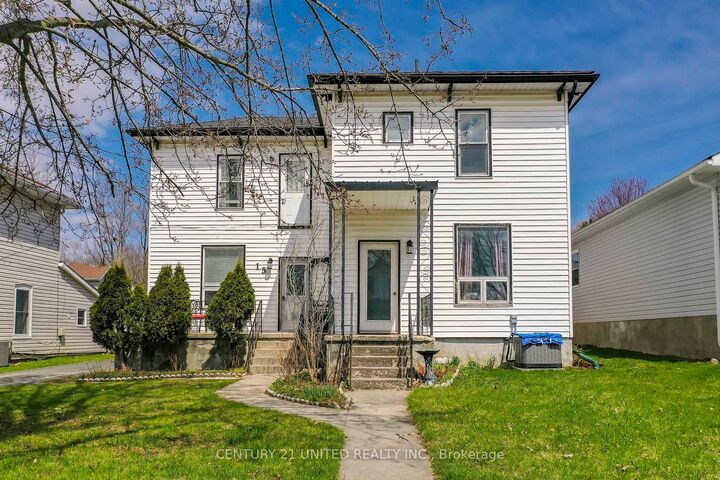
**Charming Family Home in the Heart of Havelock!** Welcome to 15 Mathison St E - where comfort meets character in this delightful 2-storey home. Featuring 3 spacious bedrooms and 2 bathrooms, this property is perfect for families, first-time buyers, or anyone looking to settle into a warm, inviting space. Step inside to find a bright and functional layout, with a dining room just off the kitchen that flows seamlessly into an open-concept living area-ideal for entertaining or cozy nights in. From the dining room, French doors lead you out to a large deck, overlooking a partially fenced backyard-perfect for kids, pets, and summer BBQs. Stay cool all summer long with central air conditioning, adding comfort and value to this inviting home. Need extra space? The detached single-car garage offers endless potential-use it as a workshop, hobby space, or additional storage. Highlights: 3 Bedrooms | 2 Bathrooms; Central Air Conditioning; Bright, open living spaces; Large deck + fenced yard; Detached garage/workshop; Family-friendly layout. Located in a welcoming community, this home offers small-town charm with all the essentials nearby. Don't miss your chance to make this Havelock gem your own-book your showing today!
MLS®:
X13053188
X13053188
Taxes
$2,268(2025)
$2,268(2025)
Type
Single-Family Home
Single-Family Home
Style
2-Storey
2-Storey
County
Peterborough County
Peterborough County
Community
Havelock
Havelock
Listed By
Jenn Life, Century 21 United Realty Inc. Brokerage
Source
PropTX - IDX
Last checked Aug 28 2026 at 8:34 AM EDT
PropTX - IDX
Last checked Aug 28 2026 at 8:34 AM EDT
Bathroom Details
Interior Features
- Water Softener
- Water Heater
Property Features
- Foundation: Stone
Heating and Cooling
- Forced Air
- Central Air
Basement Information
- Unfinished
Pool Information
- None
Exterior Features
- Vinyl Siding
- Roof: Shingles
Utility Information
- Sewer: Sewer
- Fuel: Gas
- Energy: Energy Certificate: No
Garage
- Detached
Parking
- Private
- Private Triple
Stories
- 2
Listing Price History
Date
Event
Price
% Change
$ (+/-)
Aug 11, 2026
Price Changed
$415,000
-2%
-$9,000
Jul 02, 2026
Price Changed
$424,000
-2%
-$10,000
May 20, 2026
Price Changed
$434,000
-2%
-$10,000
Disclaimer: Copyright 2026 Toronto IDX. All rights reserved. This information is deemed reliable, but not guaranteed. The information being provided is for consumers’ personal, non-commercial use and may not be used for any purpose other than to identify prospective properties consumers may be interested in purchasing. Data last updated 8/28/26 01:34

