99 Brethour Road Hastings Highlands, ON K0L 1C0
Listing Courtesy of: PropTX - IDX / Listed By: Re/Max Real Estate Centre Inc.

  99 Brethour Road Hastings Highlands, ON K0L 1C0

Active
$2,499,000 (CAD)
4
BED
5
BATH
3500-5000
SQFT

Description

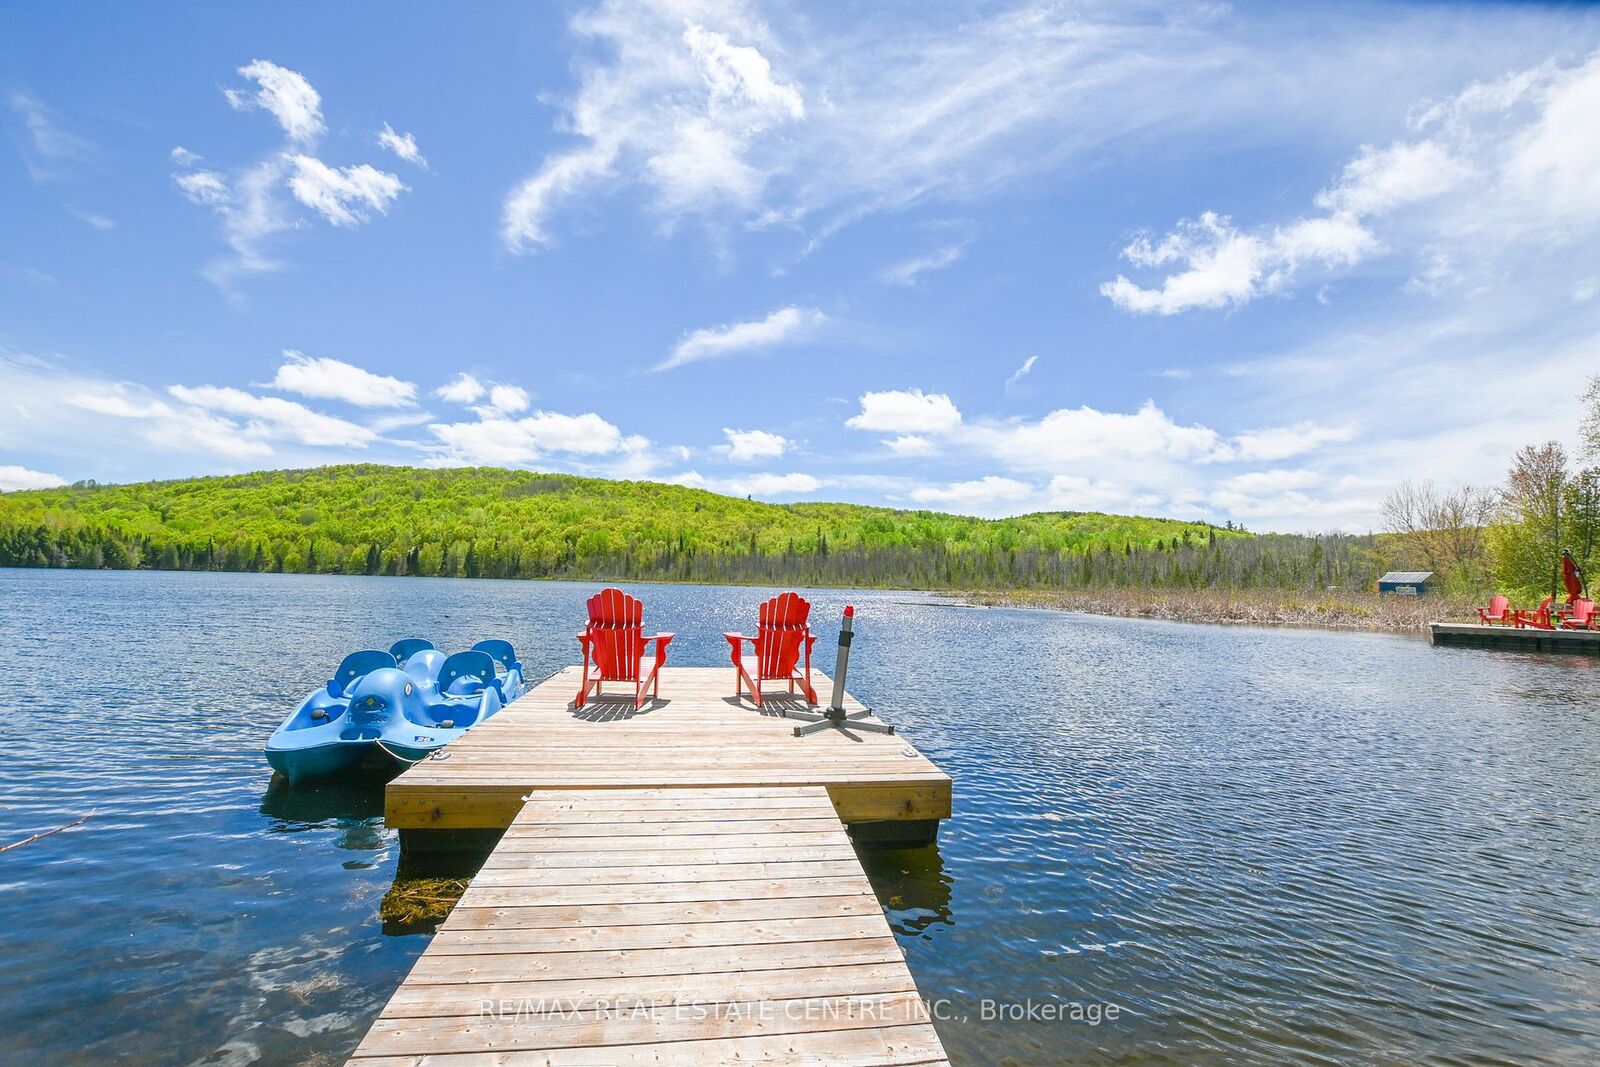
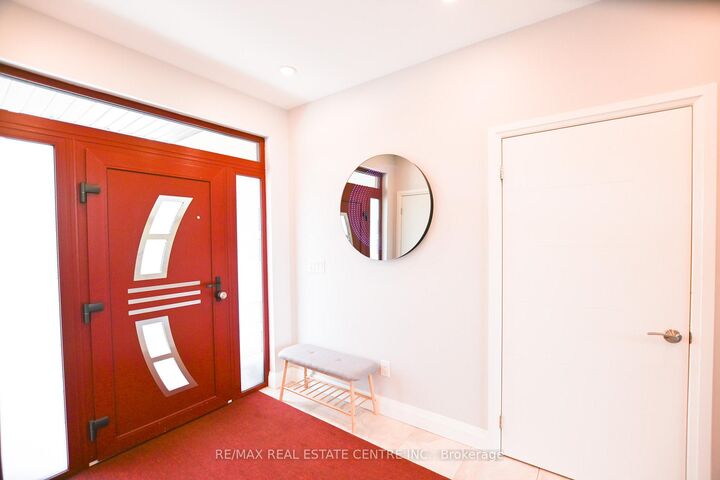
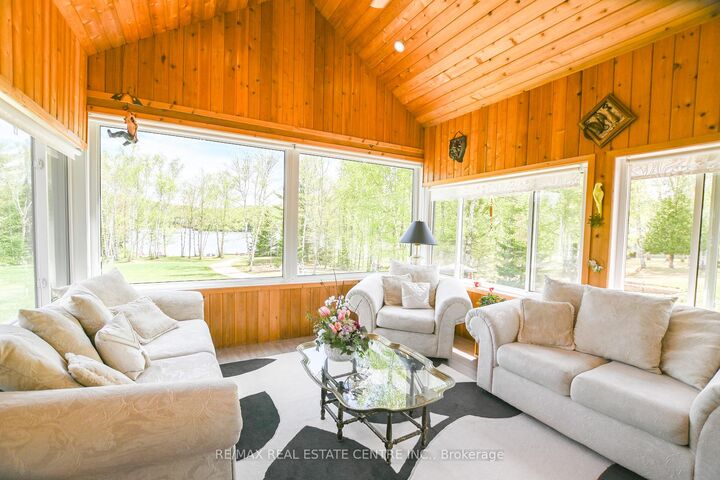
The Lake House. Welcome to a rare private waterfront retreat on Redmond Bay, where spectacular sunsets and refined four-season living come together in extraordinary style. Set on more than two acres of private lakefront, this beautifully built 5700 sqft smart home offers an exceptional blend of comfort, craftsmanship, and unforgettable natural beauty. Inside, the residence features four bedrooms, 5 bath, two kitchens, a sun-room, and an inviting bar area, all designed to embrace the surrounding water views. A granite kitchen, elegant light-filled interiors, custom hardwood floors, and heated floors throughout including the garage and basement add warmth and luxury throughout. Built to an impressive standard with many premium European materials and features rarely found in Canadian homes, the property includes triple-glazed laminated windows, every room individually controlled an ICF foundation, extra insulation, smart toilets, a hot water recovery system, and an imported Euro-style metal roof. Outdoors, the lifestyle is just as remarkable, with two docks, a boat ramp, composite decking, glass patio walls, hot and cold-water access on the patio, hot tub hook up, Private RV and hookup, and a multi use 1,000-square-foot shop. A separate 1,000-square-foot annex offers excellent flexibility as an Air b&b space or in-law suite. Whether you are boating in summer, snowmobiling in winter, hiking nearby trails, or simply relaxing by the water, this is more than a home-it is a magazine-worthy lakeside escape designed for those who want it all. Schools and shops just minutes away. Yes on school bus route.

MLS®:
X13173592
Taxes
$10,108(2025)
Type
Single-Family Home
Style
2-Storey
County
Hastings County
Community
Herschel Ward

Listed By

Re/Max Real Estate Centre Inc.
Source
PropTX - IDX
Last checked Aug 28 2026 at 2:05 PM EDT
Bathroom Details
Interior Features
  • Central Vacuum
  • Built-In Oven
  • Bar Fridge
  • Workbench
  • Carpet Free
  • Water Treatment
  • Storage
  • Water Heater Owned
  • Upgraded Insulation
  • Guest Accommodations
  • In-Law Suite
  • Separate Heating Controls
  • Primary Bedroom - Main Floor
  • Generator - Full
Property Features
  • Fireplace: Roughed In
  • Foundation: Insulated Concrete Form
Heating and Cooling
  • Radiant
  • Other
Basement Information
  • Finished With Walk-Out
Pool Information
  • None
Exterior Features
  • Stone
  • Stucco (Plaster)
  • Roof: Metal
Utility Information
  • Sewer: Septic
  • Fuel: Other
  • Energy: Energy Certificate: No
Garage
  • Attached
Parking
  • Available
Stories
  • 2
Powered by Walk Score®
Disclaimer: Copyright 2026 Toronto IDX. All rights reserved. This information is deemed reliable, but not guaranteed. The information being provided is for consumers’ personal, non-commercial use and may not be used for any purpose other than to identify prospective properties consumers may be interested in purchasing. Data last updated 8/28/26 07:05

