100 B Baragars Road Hastings Highlands, ON K0L 2K0
Listing Courtesy of: PropTX - IDX / Listed By: Tim McNevin, Century 21 Percy Fulton Ltd. Brokerage

  100 B Baragars Road Hastings Highlands, ON K0L 2K0

Active
$375,000 (CAD)
3
BED
1
BATH
700-1100
SQFT

Description

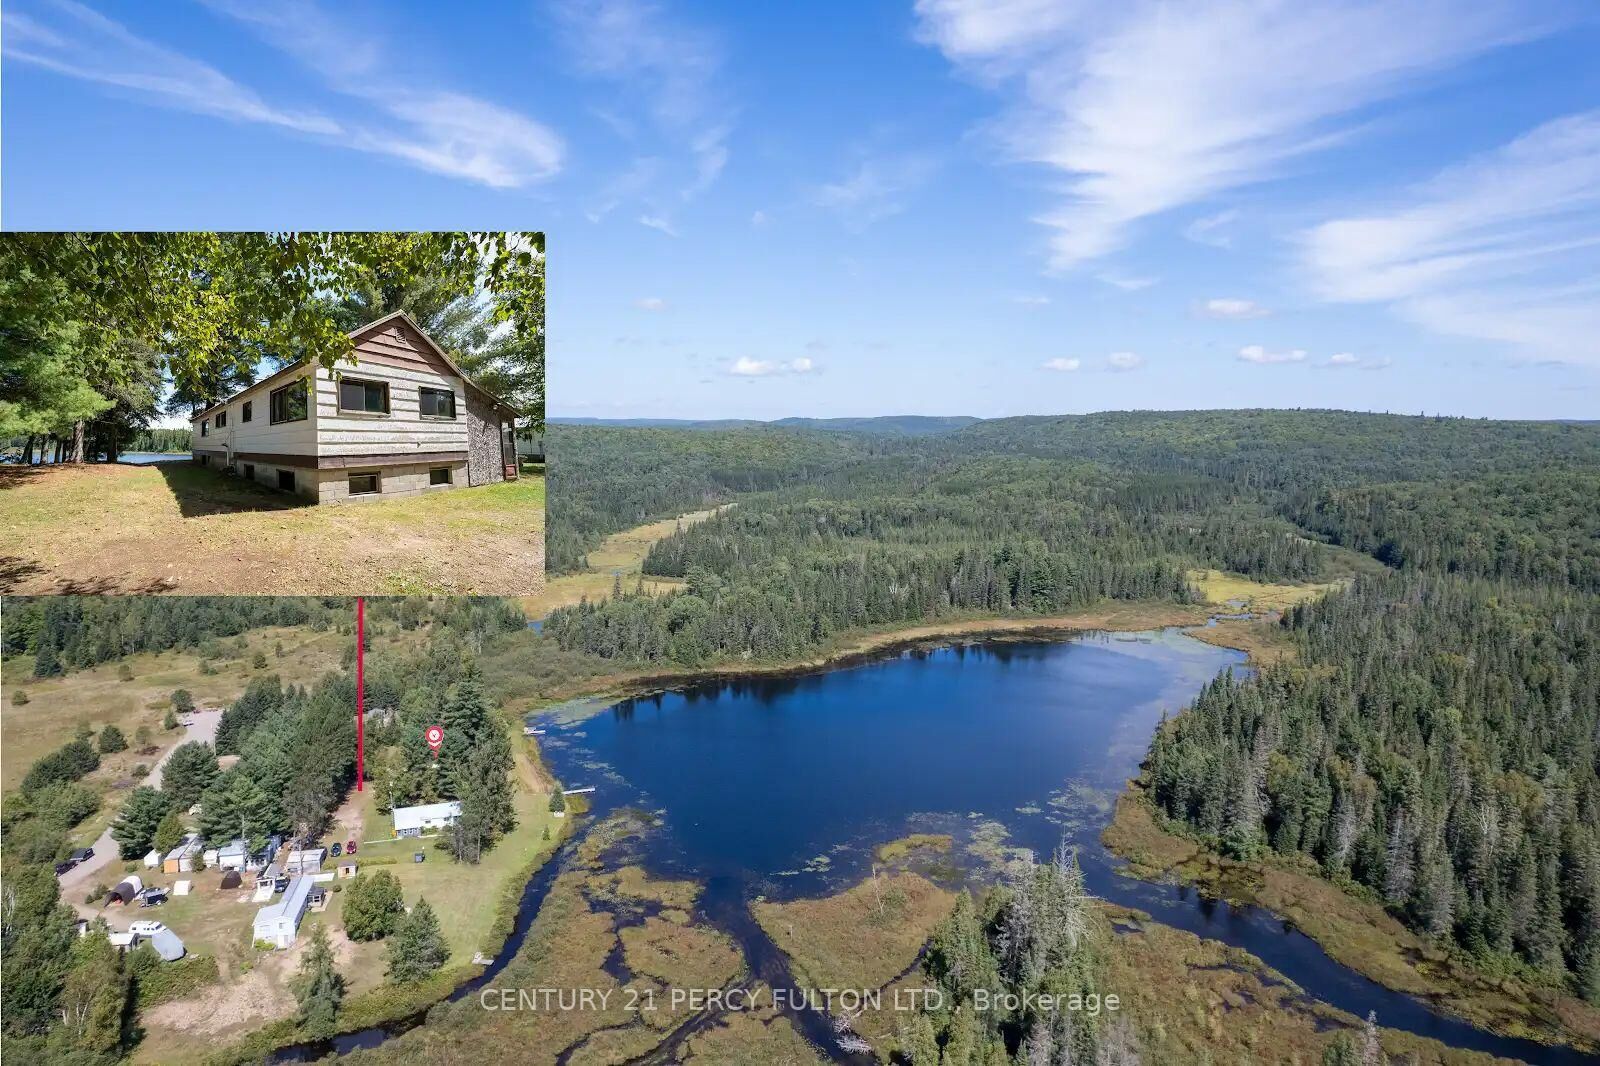
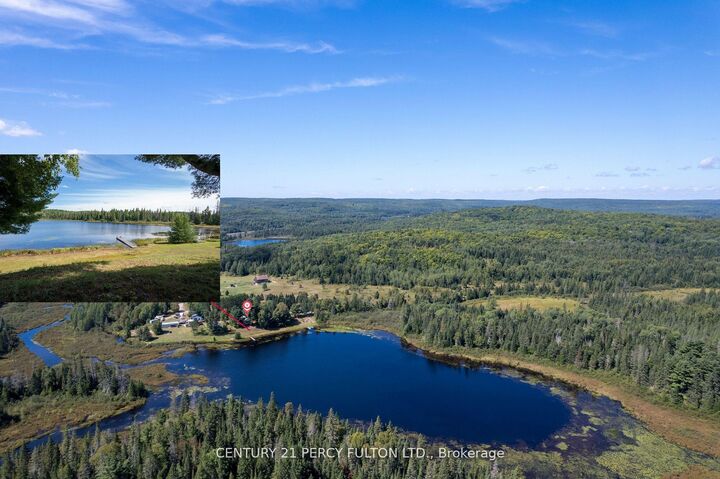
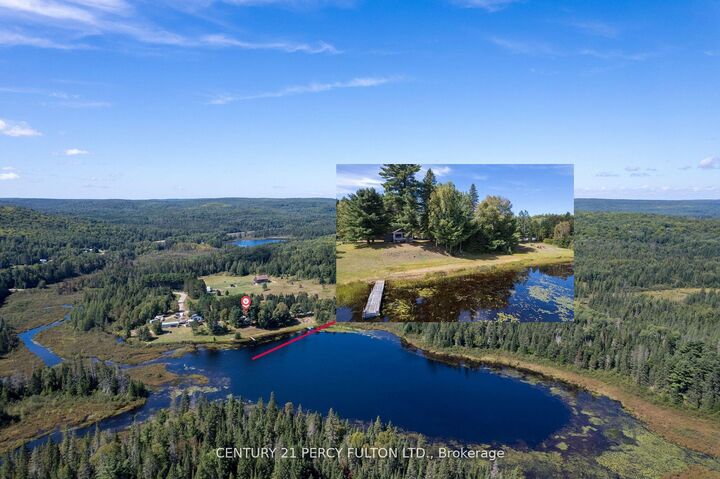
**NOTE: THE PROPERTY IN FACT FRONTS ON ELLOTS LAKE - PLEASE SEE THE MAP & PHOTOS** This Spacious Cottage Is An Outdoor Enthusiast Dream. Situated On A Quiet Serene Nearly Private Lake & Surrounded By Large Pines. Only 4 Cottages On The Lake & The Remaining Shoreline Consists Of Beautiful Untouched Crown Land. Large Windows In The Cottage Provide A Sun-Filled Open-Concept Living Area Offering A Clear, Open View Of The Lake While The Kitchen Is Open To The Livingroom Providing That Same View. Three Bedrooms Including A Large Primary & Plenty Of Space For Storage Complete The Main Floor. Ready For Your Own Finishing Touches & Updating You'll Have A Place For Your Family To Enjoy For Years To Come. Rare Full Basement - Partial Block & Partial Poured Concrete Is Unfinished & Offers Endless Potential. Huge Garage & Workshop On The Property Plus A Separate Storage Container Offers Plenty Of Storage. The Added Bonus Is That The Property Is Located A Mere 5 Minute Walk To The Hastings Heritage Trail - A Significant Part Of The Incredible Hastings Highlands Trail System Offering A Four-Season, Multi-Use Recreational Trail Following An Old Railway Line. This Trail System Offers Almost 120 Miles Interconnected Trails In Total & It's Full Of Beautiful Scenic Sights. A Popular Destination For Snowmobilers & ATV Riders It's Also Pet Friendly & Accessible For Hiking, Snowshoeing, Cross-Country Skiing, Horseback Riding, Biking & Mountain Biking. In Addition A Small Stream From The Lake Provides Access To Canoe Or Kayak To Beautiful Lake St. Peter & Lake St Peter Provincial Park. Please Note - Tub & Vanity Are In Place However Connection Is Required.

MLS®:
X13436976
Taxes
$1,979(2025)
Lot Size
0.96 acres
Type
Single-Family Home
Style
Bungalow
County
Hastings County
Community
McClure Ward

Listed By

Tim McNevin, Century 21 Percy Fulton Ltd. Brokerage
Source
PropTX - IDX
Last checked Aug 28 2026 at 2:36 PM EDT
Bathroom Details
Interior Features
  • Primary Bedroom - Main Floor
Property Features
  • Foundation: Concrete Block
Heating and Cooling
  • Baseboard
  • Window Unit(s)
Basement Information
  • Full
  • Unfinished
Pool Information
  • None
Exterior Features
  • Other
  • Roof: Asphalt Shingle
Utility Information
  • Sewer: Other
  • Fuel: Electric
  • Energy: Energy Certificate: No
Garage
  • Detached
Stories
  • 1
Powered by Walk Score®
Disclaimer: Copyright 2026 Toronto IDX. All rights reserved. This information is deemed reliable, but not guaranteed. The information being provided is for consumers’ personal, non-commercial use and may not be used for any purpose other than to identify prospective properties consumers may be interested in purchasing. Data last updated 8/28/26 07:36

