
Listing Courtesy of: ITSO / Listed By: Pay It Forward Realty
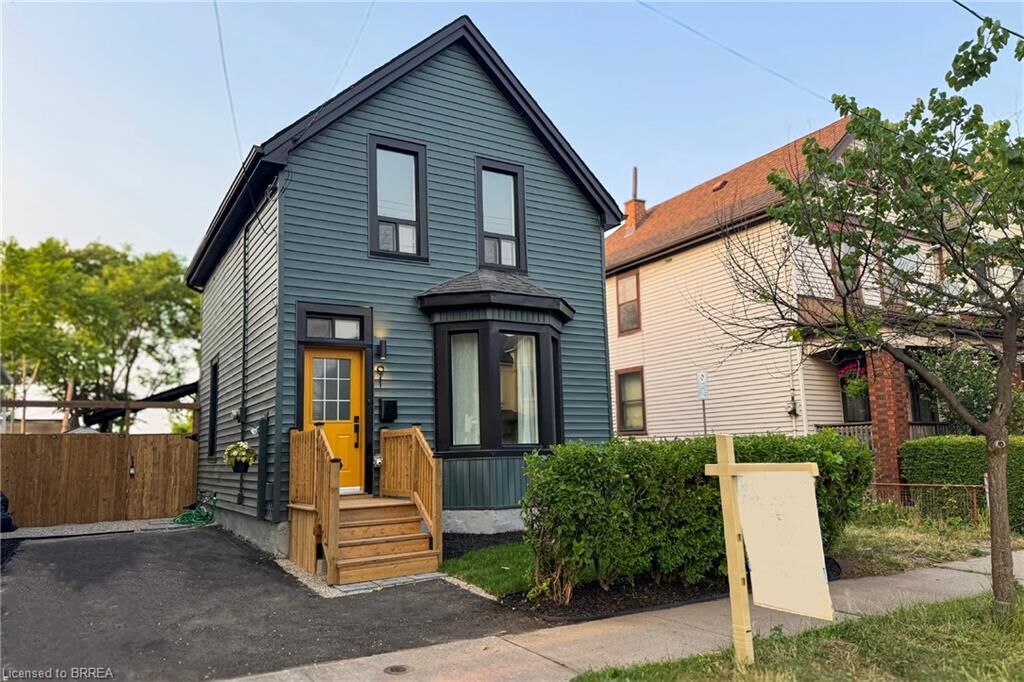
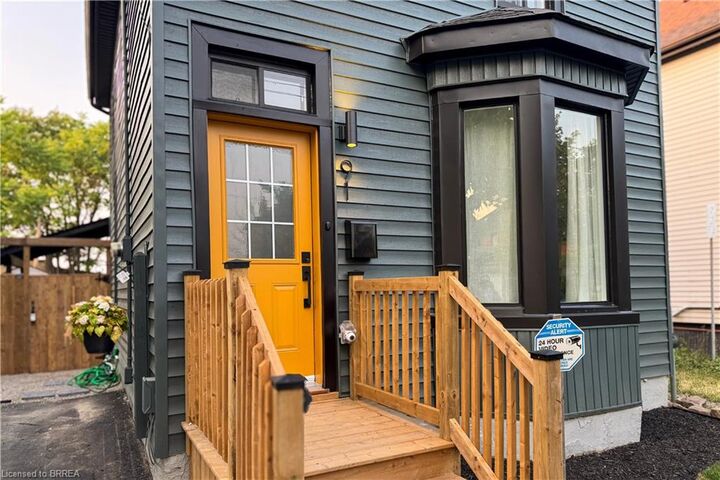
91 Princess Street Hamilton, ON L8L 3L1
Active (141 Days)
$579,900 (CAD)
Description
MLS®:
40818120
40818120
Taxes
$2,063
$2,063
Type
Single-Family Home
Single-Family Home
Year Built
1905
1905
Style
Two Story
Two Story
County
Hamilton
Hamilton
Listed By
Dan Fornella, Pay It Forward Realty
Source
ITSO
Last checked Aug 28 2026 at 6:47 PM EDT
ITSO
Last checked Aug 28 2026 at 6:47 PM EDT
Bathroom Details
- Full Bathrooms: 2
Interior Features
- In-Law Capability
- Water Heater Owned
- Dishwasher
- Dryer
- Range Hood
- Refrigerator
- Stove
- Washer
- Hot Water Tank Owned
- Windows: Window Coverings
- Laundry: Main Level
- Built-In Microwave
Lot Information
- Rectangular
- Park
- Schools
- Urban
- Highway Access
- Place of Worship
- Public Transit
- Hospital
- Library
- Arts Centre
Property Features
- Fireplace: Electric
- Fireplace: 1
- Foundation: Concrete Perimeter
Heating and Cooling
- Forced Air
- Natural Gas
- Central Air
Basement Information
- Full
- Unfinished
- Sump Pump
Exterior Features
- Roof: Asphalt Shing
Utility Information
- Utilities: Electricity Available, High Speed Internet Avail, Phone Available, Cable Available, Natural Gas Available
- Sewer: Sewer (Municipal)
School Information
- Elementary School: Cathy Weaver, Bennetto
- High School: Cathedral
Parking
- Asphalt
- Exclusive
- Total: 3
Living Area
- 1,252 sqft
Disclaimer: Listing content protected by copyright and licensed by Information Technology Systems Ontario: Data last updated: 8/28/26 11:47


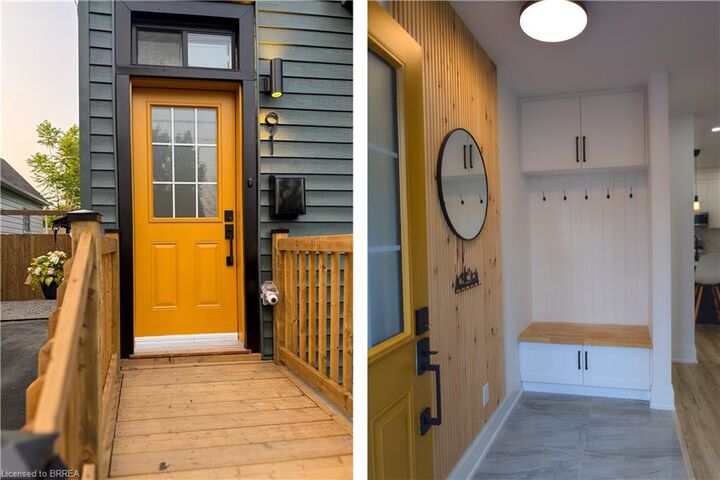
Bright and move-in ready, this two-storey home features 9’ ceilings, large windows, and an open-concept main floor with a modern kitchen offering quartz countertops, new stainless steel appliances and sleek cabinetry.
A rare main floor primary bedroom/living space with ensuite and a separate den/home office. Upstairs offers three additional bedrooms and a fully renovated bathroom. Professionally renovated with building permit.
Private, fully fenced backyard with new landscaping, plus a newly paved driveway with parking for two.
Turn-key and ideal for first-time buyers or growing families.