
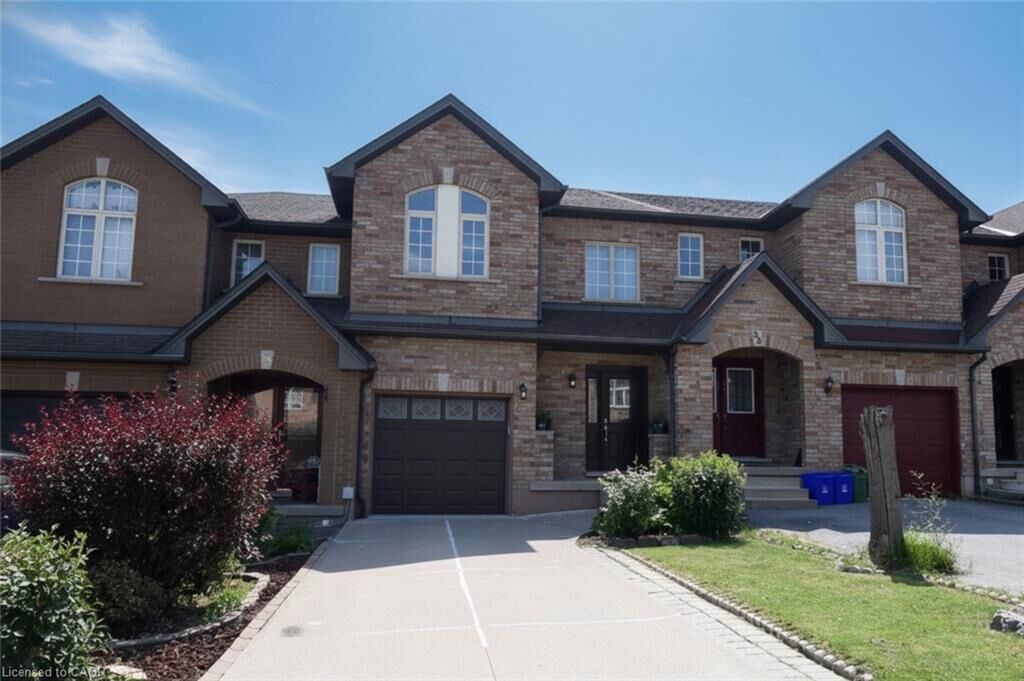
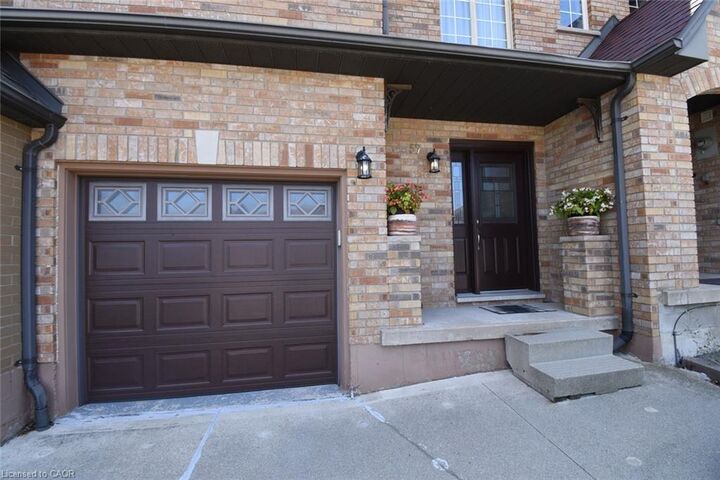
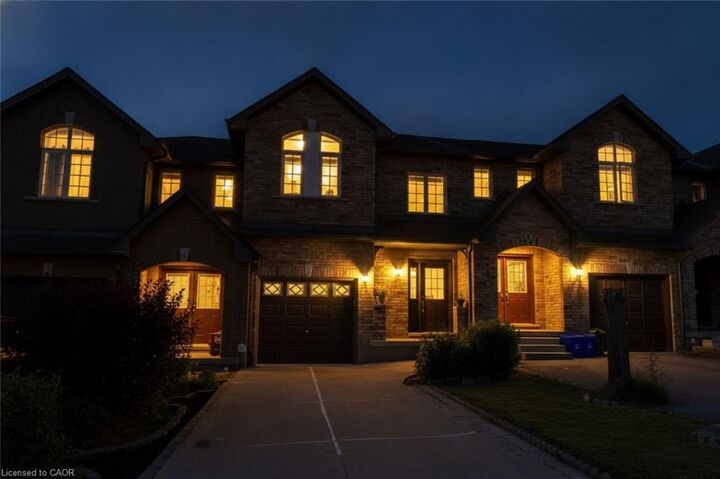
Listing Courtesy of: ITSO / Listed By: Royal Lepage State Realty Inc.
57 Townmansion Drive Hamilton, ON L8T 5A6
Contingent (20 Days)
$649,000 (CAD)

MLS®:
40854712
40854712
Taxes
$4,417
$4,417
Type
Townhouse
Townhouse
Style
Townhouse
Townhouse
County
Hamilton
Hamilton
Listed By
Chris Klashoff, Royal Lepage State Realty Inc.
Source
ITSO
Last checked Aug 31 2026 at 4:37 AM EDT
ITSO
Last checked Aug 31 2026 at 4:37 AM EDT
Bathroom Details
- Full Bathrooms: 2
- Half Bathroom: 1
Interior Features
- Water Heater Owned
- Dishwasher
- Dryer
- Range Hood
- Refrigerator
- Washer
- Hot Water Tank Owned
- Laundry: In Basement
- Gas Stove
Lot Information
- Greenbelt
- Park
- Schools
- Urban
- Open Spaces
- Place of Worship
- Public Transit
- Trails
Property Features
- Foundation: Poured Concrete
Heating and Cooling
- Forced Air
- Natural Gas
- Central Air
Basement Information
- Full
- Finished
Exterior Features
- Roof: Asphalt Shing
Utility Information
- Sewer: Sewer (Municipal)
School Information
- Elementary School: St. Anthony Daniel / Lisgar
- High School: St. Jean De Brebeuf / Sherwood
Garage
- Attached Garage
Parking
- Attached Garage
- Concrete
- Total: 3
Stories
- 2
Living Area
- 1,482 sqft
Listing Price History
Date
Event
Price
% Change
$ (+/-)
Aug 24, 2026
Price Changed
$649,000
-3%
-$20,900
Disclaimer: Listing content protected by copyright and licensed by Information Technology Systems Ontario: Data last updated: 8/30/26 21:37


Description