
Listing Courtesy of: PropTX - IDX / Listed By: Re/Max Escarpment Frank Realty
45 Peppertree Crescent Hamilton, ON L9G 4L8
Active
$2,499,900 (CAD)
OPEN HOUSE TIMES
-
OPENSun, Aug 302:00 pm - 4:00 pm
Description
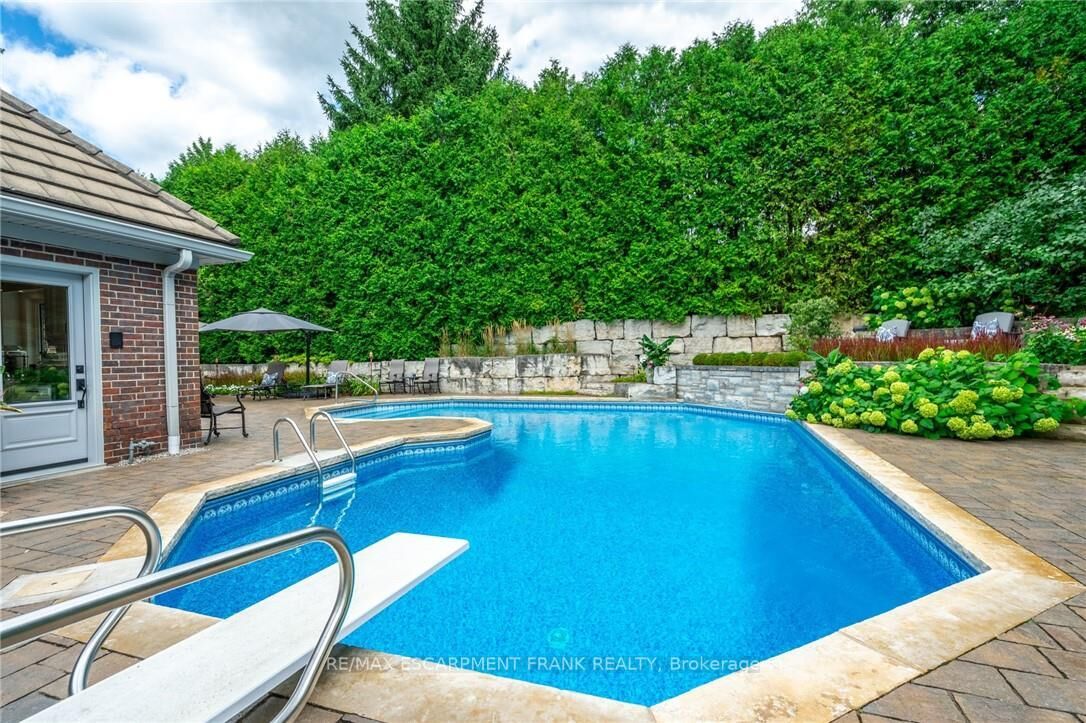
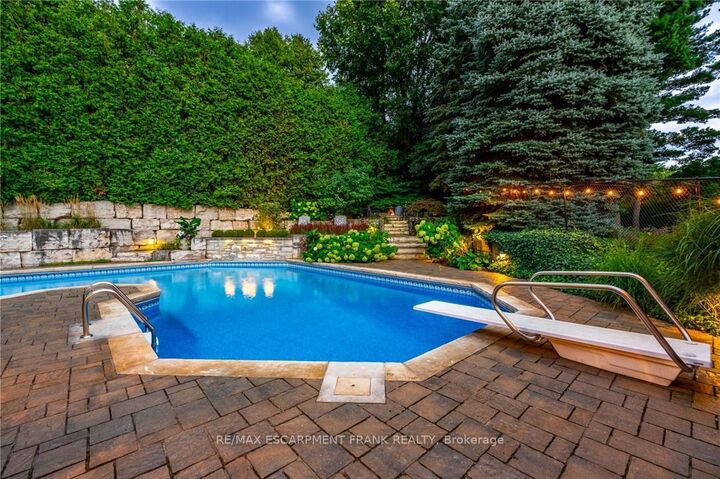
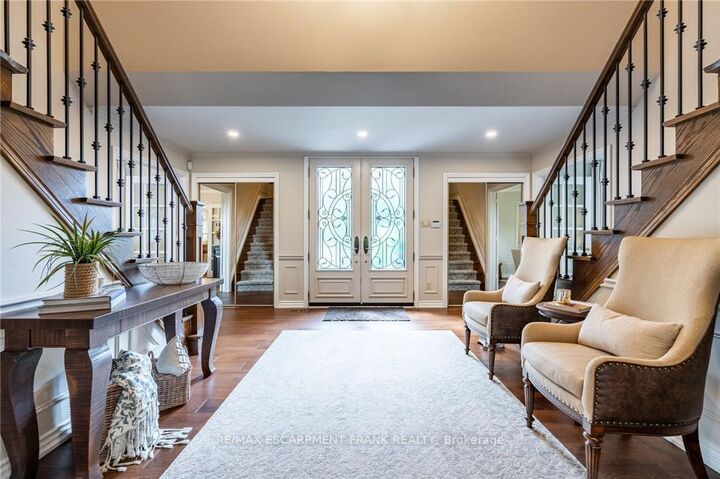
Exceptional Estate in One of Ancaster's most sought-after Neighbourhoods! Just steps from the prestigious Hamilton Golf & Country Club,thisremarkable estate offers over 4000sqft above grade of living space on a generous pie-shaped lot w/ lush landscaping, inground pool & aresort-like bckyrd! The approach alone is unforgettable- you're greeted by a picturesque streetscape, grand windows & exterior drs (replaced'11-'15),extensive stonework & landscaping ('14) & an incredible architectural presence. Inside, a stunning dbl staircase (reno'd Spring '21) makesanimmediate statement. Beneath the staircase, the elegant great rm feat rich oak wainscoting & a gas fp, creating a warm yetsophisticatedgathering space. Main flr hdwd '21. The kitchen, fully reno'd in '21, boasts Cambria quartz countertops & premium Thermador appl.Step outsidefrom the kitch to an extraordinary, bckyrd oasis designed for entertaining! Highlights include two gas fp, multiple outdoorentertaining areas, animpressive L-shaped pool & ample green space for children and pets. Landscaping by Cedar Springs in '11. The main lvlalso offers a graciousliving rm w/ a wood-burning fp, a formal dining rm, a regal office w/ oak detailing and wainscoting, a 2-pc bthrm and aconvenient main-flr lndryrm off the grg w/ heated floors. Upstairs, you'll find 4 generously sized bdrms and 3 full bthrms. The children's rmsshare a Jack & Jill bthrmreno'd in 15', while the luxurious primary suite feat his-and-hers w/i closets, a spa-like ensuite reno'd in 15' w/ CambriaQuartz countertops,heated flrs, and an add'l gym or private office. The lower lvl offers exceptional versatility, w/ a spacious bdrm, full kitch w/granite countertops('15), and a reno'd bthrm w/ heated flrs ('15). With a sep entrance, this lvl is ideal for summer entertaining, pool access, orextended family living.A truly rare offering-private, elegant, and perfectly located-this home delivers timeless design & an unmatched lifestyle. Luxury Certified.
MLS®:
X13718968
X13718968
Taxes
$15,223(2025)
$15,223(2025)
Type
Single-Family Home
Single-Family Home
Style
2-Storey
2-Storey
County
Hamilton
Hamilton
Community
Ancaster
Ancaster
Listed By
Re/Max Escarpment Frank Realty
Source
PropTX - IDX
Last checked Aug 28 2026 at 3:37 PM EDT
PropTX - IDX
Last checked Aug 28 2026 at 3:37 PM EDT
Bathroom Details
Interior Features
- Bar Fridge
- Sump Pump
- Auto Garage Door Remote
- In-Law Suite
Property Features
- Fireplace: Natural Gas
- Fireplace: Wood
- Foundation: Poured Concrete
Heating and Cooling
- Forced Air
- Central Air
Basement Information
- Finished
- Full
Pool Information
- Inground
Exterior Features
- Brick
- Roof: Tile
Utility Information
- Sewer: Sewer
- Fuel: Gas
- Energy: Energy Certificate: No
Garage
- Attached
Parking
- Private Double
Stories
- 2
Disclaimer: Copyright 2026 Toronto IDX. All rights reserved. This information is deemed reliable, but not guaranteed. The information being provided is for consumers’ personal, non-commercial use and may not be used for any purpose other than to identify prospective properties consumers may be interested in purchasing. Data last updated 8/28/26 08:37

