377 Hess Street S Hamilton, ON L8P 3R2
Listing Courtesy of: ITSO / Listed By: Real Broker Ontario Ltd.

  377 Hess Street S Hamilton, ON L8P 3R2

Active (24 Days)
$1,449,900 (CAD)

4
BED
4
BATH
3,966
SQFT

Description

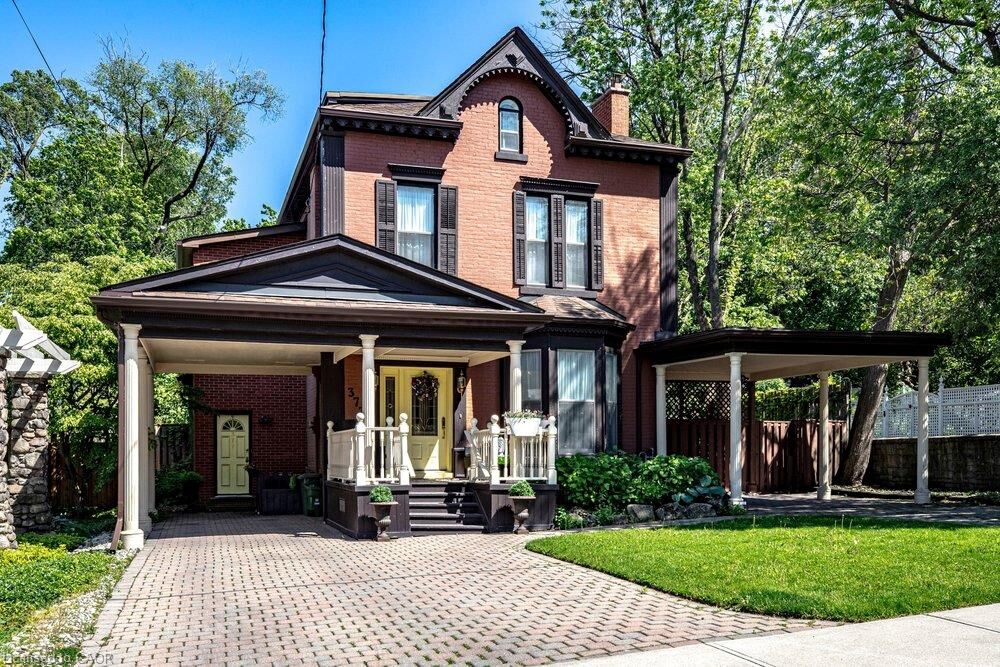
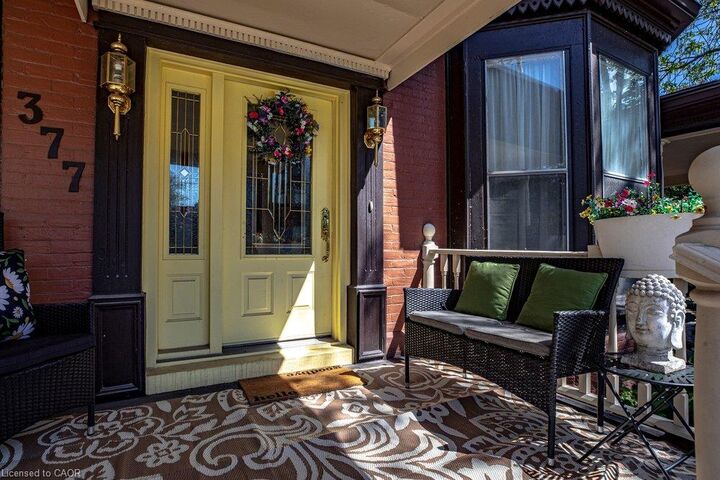
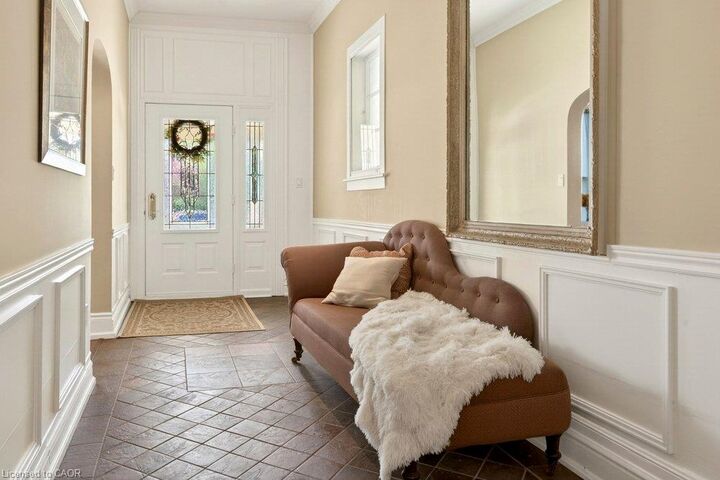
Tucked away on a quiet cul-de-sac in Hamilton's coveted Durand neighbourhood, this stunning circa-1880 century home offers more than 3,800 square feet of beautifully maintained living space rich in character, charm, and timeless appeal. Soaring ceilings, arched doorways, crown mouldings, built-in cabinetry, and elegant original details showcase craftsmanship rarely found today, while thoughtful updates provide the comfort and functionality expected today. The expansive main floor offers a rare collection of living spaces that adapt effortlessly to the way you live. Whether hosting a formal dinner party, gathering with family and friends, or enjoying a quiet evening at home, the home feels equally suited to sophisticated entertaining and comfortable everyday living. Spacious principal rooms, abundant natural light, and an intuitive flow create a sense of warmth and livability throughout. Upstairs, four bedrooms provide ample accommodation for family and guests, including an impressive primary retreat with a spa-inspired ensuite. The third floor offers exceptional flexibility with a fifth bedroom, full bath, and bonus living space that can serve as a guest suite, home office, teen retreat, fitness room, or creative studio. Copious storage throughout the home adds practicality to its undeniable charm.The location is second to none. Just steps from Locke Street and minutes to James South, St. Joseph's Hospital, McMaster, parks, trails, transit, and Highway 403, this is a rare opportunity to own a landmark home in one of Hamilton's most established and desirable neighbourhoods.

MLS®:
40853082
Taxes
$12,364
Type
Single-Family Home
Year Built
1880
County
Hamilton

Listed By

Douglas Folsetter, Real Broker Ontario Ltd.
Source
ITSO
Last checked Aug 28 2026 at 1:29 PM EDT
Bathroom Details
  • Full Bathrooms: 3
  • Half Bathroom: 1
Interior Features
  • Laundry: Upper Level
  • Dishwasher
  • Dryer
  • Refrigerator
  • Stove
  • Washer
  • Ceiling Fan(s)
  • Freezer
  • Range
  • Oven
  • Built-In Microwave
  • Laundry: Laundry Room
  • Windows: Skylight(s)
Lot Information
  • Rectangular
  • Near Golf Course
  • Park
  • Rec./Community Centre
  • Schools
  • Urban
  • School Bus Route
  • Shopping Nearby
  • Quiet Area
  • Place of Worship
  • Public Transit
  • Trails
  • Ample Parking
  • Hospital
  • Library
Property Features
  • Foundation: Stone
Heating and Cooling
  • Forced Air
  • Natural Gas
  • Central Air
Basement Information
  • Full
  • Unfinished
Exterior Features
  • Roof: Asphalt Shing
Utility Information
  • Sewer: Sewer (Municipal)
Parking
  • Total: 4
Stories
  • 2
Living Area
  • 3,966 sqft
Powered by Walk Score®
Disclaimer: Listing content protected by copyright and licensed by Information Technology Systems Ontario: Data last updated: 8/28/26 06:29

