37 Great Falls Boulevard Hamilton, ON L8B 1X8
Listing Courtesy of: PropTX - IDX / Listed By: Re/Max Escarpment Realty Inc.

  37 Great Falls Boulevard Hamilton, ON L8B 1X8

Active
$1,025,000 (CAD)

4
BED
4
BATH
2000-2500
SQFT

Description

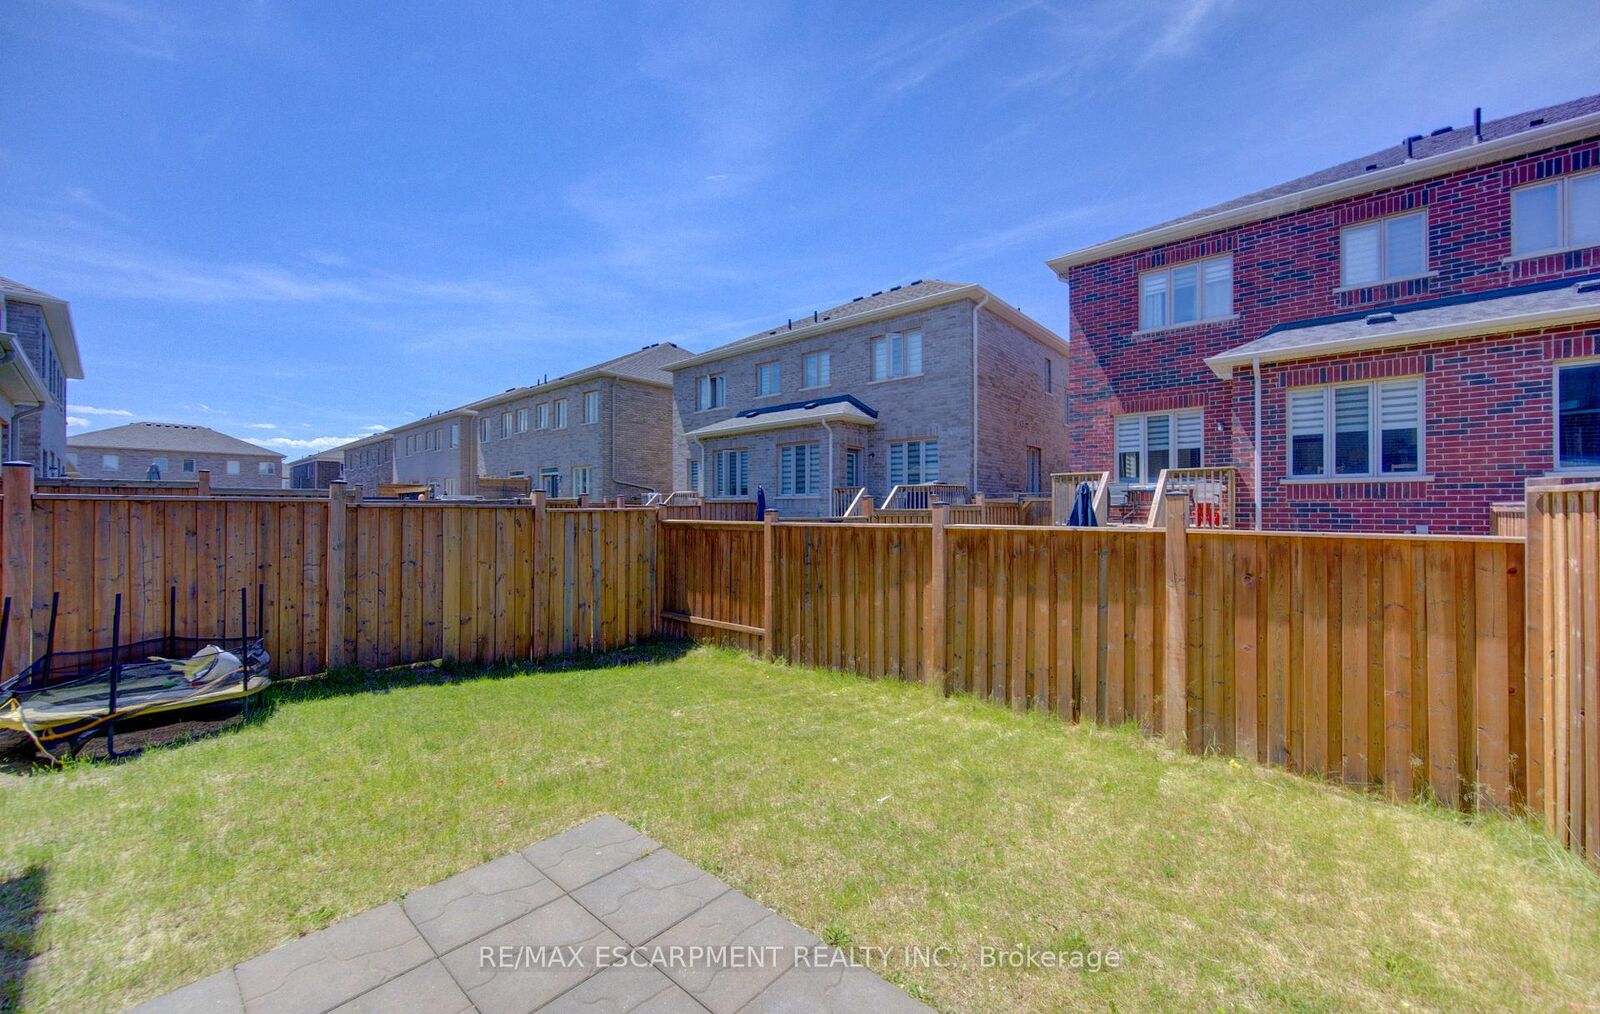
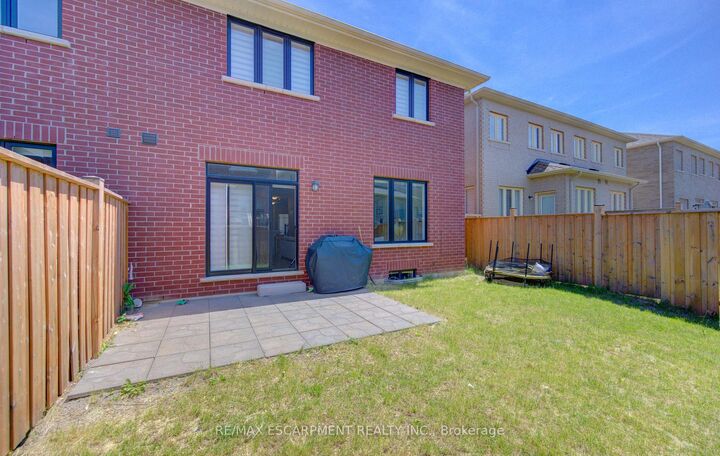
Welcome to this exceptional end-unit townhouse in the heart of Waterdown, offering approximately 2,400 sq. ft. of beautifully finished living space. Located in one of Waterdown's most desirable family-friendly neighbourhoods, this home combines the spacious feel of a detached property with the convenience of low-maintenance townhouse living.The thoughtfully designed main floor features stylish laminate flooring, an open-concept layout, and abundant natural light throughout. The inviting family room showcases a custom built-in wall unit, creating a stunning focal point for everyday living and entertaining.The upgraded kitchen is both functional and elegant, featuring Caesarstone countertops, ample cabinetry, modern finishes, and generous workspace. Seamlessly connected to the dining and family areas, it is ideal for hosting family and friends.Upstairs, you'll find four spacious bedrooms, including two with private ensuite bathrooms. The primary suite offers a luxurious retreat with a well-appointed ensuite and plenty of closet space. A convenient second-floor laundry room adds everyday practicality.The fully fenced backyard provides a private outdoor oasis for children, pets, entertaining, or relaxation. As an end unit, the property benefits from extra outdoor space, enhanced privacy, and additional natural light.Ideally situated close to top-rated schools, parks, shopping, restaurants, trails, recreation facilities, and major commuter routes, this home offers easy access to Burlington, Hamilton, and Toronto.Combining generous living space, premium finishes, a functional family-friendly layout, and an outstanding location, this rare Waterdown offering is one you won't want to miss.

MLS®:
X13411398
Taxes
$7,373(2026)
Type
Townhouse
Style
2-Storey
County
Hamilton
Community
Waterdown

Listed By

Re/Max Escarpment Realty Inc.
Source
PropTX - IDX
Last checked Aug 28 2026 at 3:06 PM EDT
Bathroom Details
Interior Features
  • Water Meter
Property Features
  • Foundation: Poured Concrete
Heating and Cooling
  • Forced Air
  • Central Air
Basement Information
  • Full
Pool Information
  • None
Exterior Features
  • Stone
  • Brick Veneer
  • Roof: Asphalt Shingle
Utility Information
  • Sewer: Sewer
  • Fuel: Gas
  • Energy: Energy Certificate: No
Garage
  • Attached
Parking
  • Front Yard Parking
Stories
  • 2
Powered by Walk Score®
Disclaimer: Copyright 2026 Toronto IDX. All rights reserved. This information is deemed reliable, but not guaranteed. The information being provided is for consumers’ personal, non-commercial use and may not be used for any purpose other than to identify prospective properties consumers may be interested in purchasing. Data last updated 8/28/26 08:06

