
Listing Courtesy of: ITSO / Listed By: Realty One Group Insight
35 Glen Park Court Hamilton, ON L8K 6N6
Active (18 Days)
$2,199,900 (CAD)
OPEN HOUSE TIMES
-
OPENSun, Aug 302:00 pm - 4:00 pm
Description
MLS®:
40852523
40852523
Taxes
$13,189
$13,189
Lot Size
9,583 SQFT
9,583 SQFT
Type
Single-Family Home
Single-Family Home
Year Built
1982
1982
County
Hamilton
Hamilton
Listed By
Wayne Picyk, Realty One Group Insight
Source
ITSO
Last checked Aug 28 2026 at 10:28 AM EDT
ITSO
Last checked Aug 28 2026 at 10:28 AM EDT
Bathroom Details
- Full Bathrooms: 4
Interior Features
- In-Law Capability
- Sauna
- Auto Garage Door Remote(s)
- In-Law Floorplan
- Dryer
- Refrigerator
- Stove
- Washer
Lot Information
- Greenbelt
- Urban
- Major Highway
- Quiet Area
- Cul-De-Sac
Property Features
- Fireplace: 2
- Foundation: Block
Heating and Cooling
- Forced Air
- Natural Gas
- Central Air
Basement Information
- Full
- Separate Entrance
- Finished
- Walk-Out Access
Exterior Features
- Roof: Asphalt Shing
Utility Information
- Sewer: Sewer (Municipal)
Garage
- Attached Garage
Parking
- Attached Garage
- Total: 6
Stories
- 2
Living Area
- 3,159 sqft
Disclaimer: Listing content protected by copyright and licensed by Information Technology Systems Ontario: Data last updated: 8/28/26 03:28


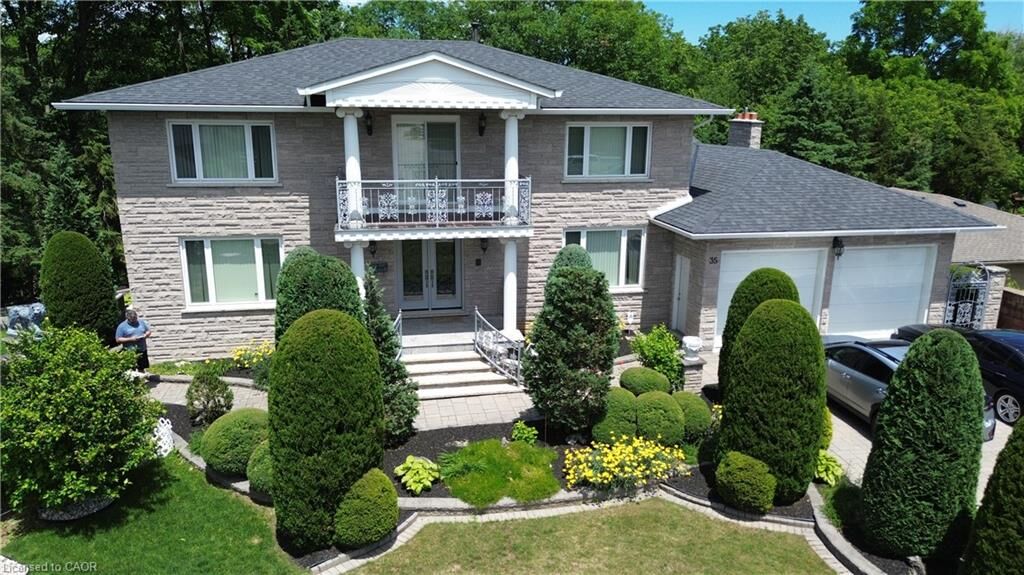
The expansive finished lower level features its own separate entrance, creating excellent potential for an in-law arrangement, extended family living, or a private space for adult children. Generous principal rooms throughout the home provide exceptional flexibility, while the main-floor family room with a fully functioning wet bar creates the perfect gathering place for entertaining family and friends.
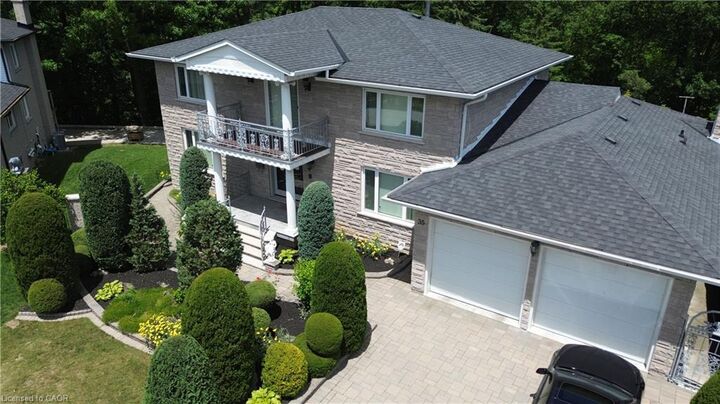
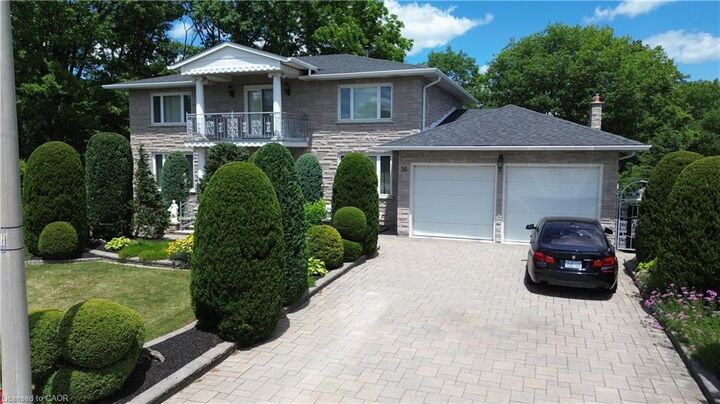
Outside, the home is situated on a generous pie-shaped lot backing onto private greenspace, offering added privacy, an attractive natural backdrop and plenty of room to enjoy the outdoors. Relax in your backyard and watch the seasons change with no immediate rear neighbours.
Conveniently located with easy access to major highways and amenities, this unique property combines space, privacy and exceptional multigenerational potential in a sought-after setting. Whether accommodating parents, adult children, a blended family or simply providing room for everyone to spread out, this is a home designed to grow and adapt with your family's changing needs.