311 Brock Road Hamilton, ON L9H 5H4
Listing Courtesy of: ITSO / Listed By: Royal Lepage State Realty Inc.

  311 Brock Road Hamilton, ON L9H 5H4

Active (126 Days)
$1,375,423 (CAD)

6
BED
3
BATH
3,573
SQFT

Description

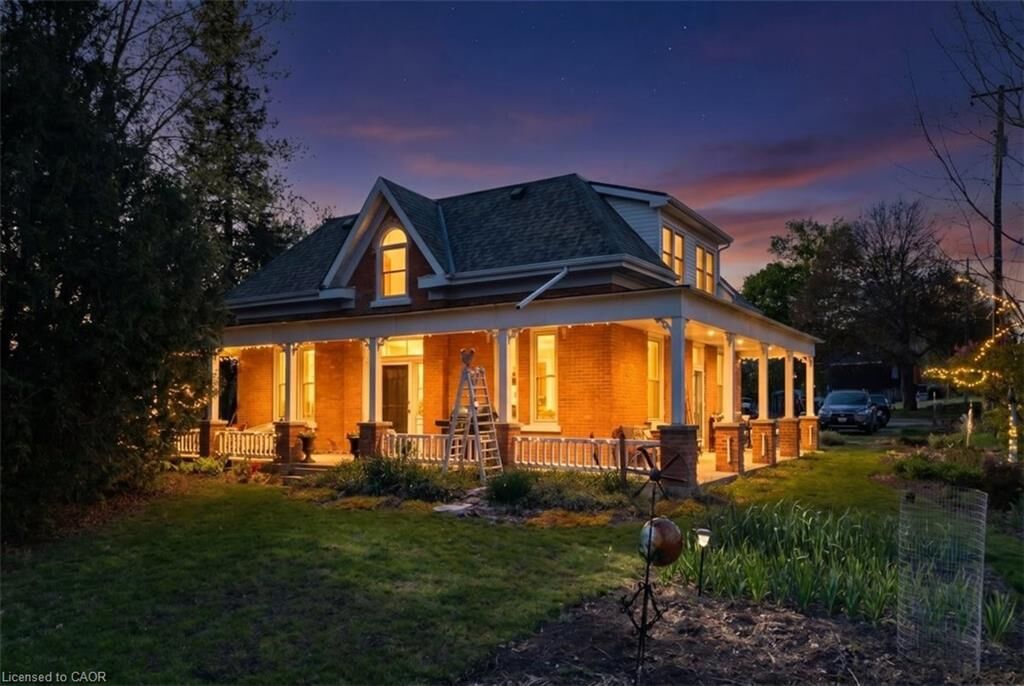
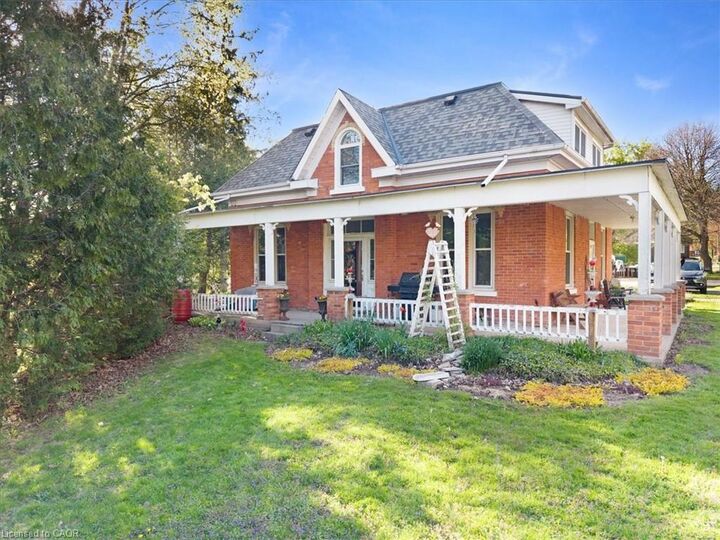
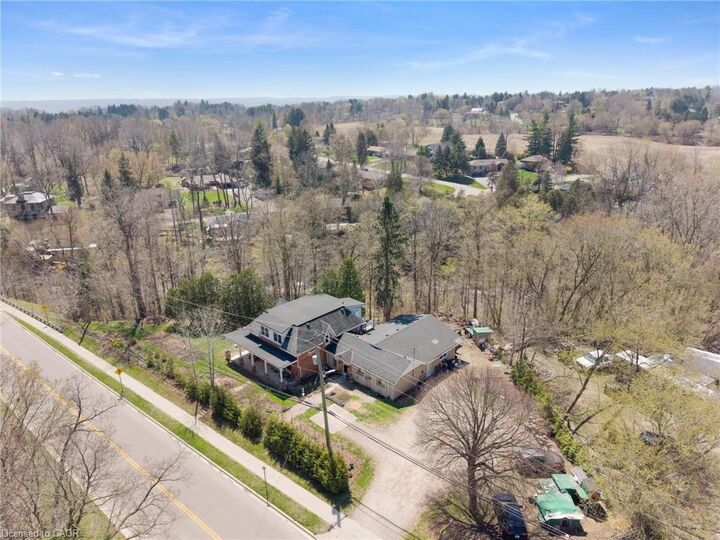
Rare opportunity with endless possibilities . Beautifully restored & updated 1870's century triple brick home with side addition with charm & character of yesteryear. Original red pine plank flooring, old growth ashwood 14 hi baseboards & 10ft high ceilings on original main level. Beautiful updated kitchen w/oak hardwood flooring & bath on a mature treed lot backing onto conservation/ravine of large 275 x 253 irregular treed lot. Loads of parking, above Dundas in the desireable Village of Greensville near Hwy's #5 & #8 (commuters!) Same owner lived in since '03 with 2 additional units for extra income, zoned settlement commercial non conforming. Previous side addition used for Art Studio. Many possibilities B&B/live in/rent others/small business. Seller does not warrant its existing use or zoning. Upgrades: 200 amp hydro, 2 sep gas meters , 2 gas furnaces '22, heat pump'25, air ducts on mnflr'21, windows 6 on mn fl, 4 on 2nd flr '22, eaves back building'25, kitchen/bth main '23, roof main house'13, flat roof back building '16, septic & alarm '12 commercial 5,450litre '24, h20 pressure & softner '24, heat 2nd flr electric bsboards/oil rads, 2 partial unfinished basements. permits obtained for interior modification of Art Studio to 2 bedroom apartment '09.

MLS®:
40823983
Taxes
$10,909
Type
Multifamily
Year Built
1870
County
Hamilton

Listed By

Vince Delvecchio, Royal Lepage State Realty Inc.
Source
ITSO
Last checked Aug 28 2026 at 10:28 AM EDT
Bathroom Details
Interior Features
  • Built-In Appliances
  • Water Softener
  • Separate Hydro Meters
  • Laundry: In-Suite
  • Dishwasher
  • Dryer
  • Refrigerator
  • Stove
  • Washer
  • Oven
Lot Information
  • Near Golf Course
  • Greenbelt
  • Park
  • Schools
  • Highway Access
  • Shopping Nearby
  • Trails
  • Ample Parking
  • Irregular Lot
  • Business Centre
Property Features
  • Foundation: Block
Heating and Cooling
  • Heat Pump
  • Baseboard
  • Forced Air
  • Natural Gas
  • Central Air
Basement Information
  • Unfinished
  • Separate Entrance
  • Partial
Exterior Features
  • Roof: Asphalt Shing
  • Roof: Flat
Utility Information
  • Sewer: Septic Tank
School Information
  • Elementary School: Spencer Valley
  • High School: Dundas Valley
Parking
  • Gravel
  • Total: 10
Stories
  • 2
Living Area
  • 3,573 sqft
Powered by Walk Score®
Disclaimer: Listing content protected by copyright and licensed by Information Technology Systems Ontario: Data last updated: 8/28/26 03:28

