
Listing Courtesy of: ITSO / Listed By: Royal Lepage State Realty Inc.
282 East 13th Street Hamilton, ON L9A 3Z9
Active (57 Days)
$657,900 (CAD)
OPEN HOUSE TIMES
-
OPENSun, Aug 302:00 pm - 4:00 pm

Description
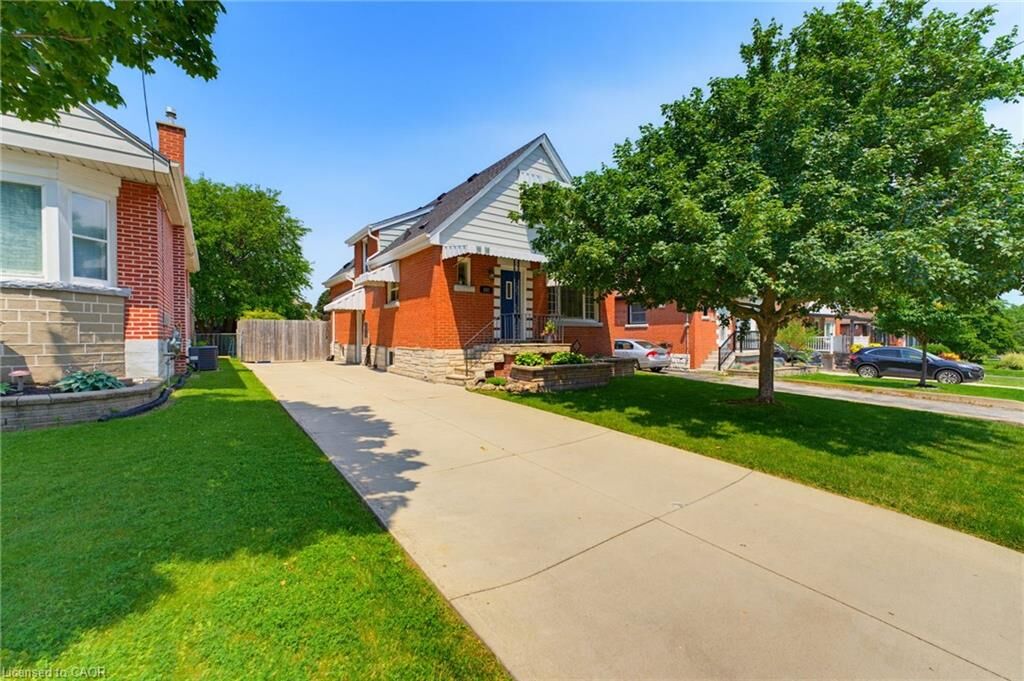
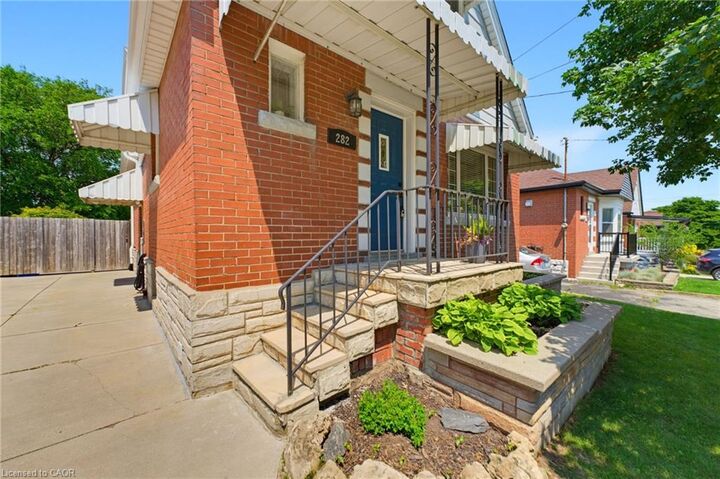
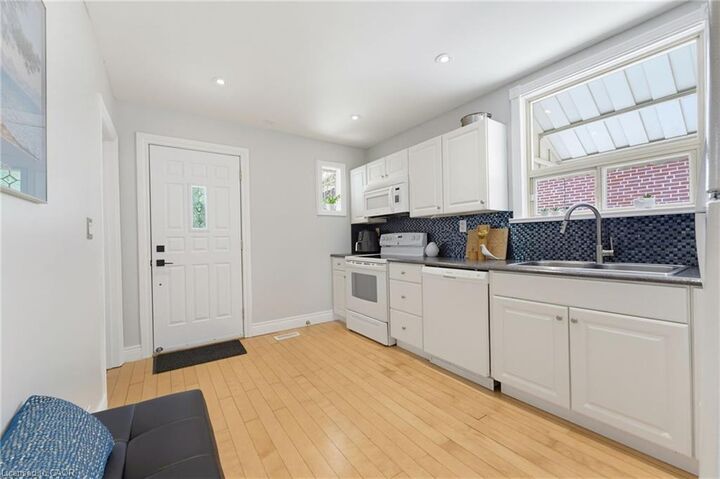
Welcome home! Affordable! Great central location! Turn-key! Solid and updated 3 bedroom 1.5 bath home on a quiet street on the central mountain. Located close to mountain access, highway, shopping and parks, this awesome home has room for the whole family inside and out! Features a main floor bedroom, large dining room with patio doors to a generous sized rear cement porch, comfortable living room and an eat-in kitchen with dishwasher. Upstairs are two large bedrooms and tons of storage. Also includes a fully finished basement, perfect for a family room with play space or home office space and sizable laundry room plus more storage. Every room is bright and sun-filled! So many updates include an updated main bath and new 2pc bath in the basement (2025), basement waterproofing (2020), roof (2024), furnace (2024), basement remodel (2025) with updated electrical and pot lights and the whole home painted recently too. All appliances stay. Just move in and enjoy this beauty!
MLS®:
40844855
40844855
Taxes
$4,703
$4,703
Lot Size
4,095 SQFT
4,095 SQFT
Type
Single-Family Home
Single-Family Home
County
Hamilton
Hamilton
Listed By
Tammy Tassone, Royal Lepage State Realty Inc.
Source
ITSO
Last checked Aug 28 2026 at 10:28 AM EDT
ITSO
Last checked Aug 28 2026 at 10:28 AM EDT
Bathroom Details
- Full Bathroom: 1
- Half Bathroom: 1
Interior Features
- None
- Dishwasher
- Dryer
- Refrigerator
- Stove
- Washer
- Windows: Window Coverings
- Built-In Microwave
- Laundry: Laundry Room
- High Speed Internet
- Laundry: Lower Level
Lot Information
- Rectangular
- Urban
- None
Property Features
- Fireplace: 0
- Foundation: Block
Heating and Cooling
- Forced Air
- Natural Gas
- Central Air
Basement Information
- Full
- Partially Finished
- Separate Entrance
Exterior Features
- Roof: Asphalt Shing
Utility Information
- Utilities: Phone Available, Garbage/Sanitary Collection, Recycling Pickup, Street Lights
- Sewer: Sanitary
Parking
- Total: 3
Stories
- 1
Living Area
- 1,048 sqft
Listing Price History
Date
Event
Price
% Change
$ (+/-)
Aug 11, 2026
Price Changed
$657,900
-1%
-$10,000
Disclaimer: Listing content protected by copyright and licensed by Information Technology Systems Ontario: Data last updated: 8/28/26 03:28

